This home is the epitome of style and character. Sophistication and quality are its hallmarks. Custom designed by Johnson and Sons and renovated in a $500,000 remodel by the current owners, its contemporary flair and art deco touches place it in a class of its own. The rare main floor primary suite is a self contained oasis with its exercise area, his and her separate vanities and closets, a steam shower and a whirlpool tub plus outdoor patio access. The extraordinary kitchen remodel is deserving a Luxury Homes and Garden cover with its sleek black custom cabinetry, underlit quartz counters, solid granite island, side by side Sub Zero refrigerator and freezer, and every imaginable amenity. It is a testimony to the “Only the Best” credo of its owners. With black walnut floors, a four car garage, three additional upstairs bedroom suites and premier location within the Cherry Creek School District, 5475 Preserve Drive is an incredible opportunity to live in the prestigious Preserve community.
Sold for $2,700,000
$2,700,000
5475 Preserve Drive, Greenwood Village, CO 80121
4beds
8,604sqft
Single Family Residence
Built in 1991
0.79 Acres Lot
$3,003,200 Zestimate®
$314/sqft
$6,970 Estimated rent
Home value
$3,003,200
$2.70M - $3.33M
$6,970/mo
Zestimate® history
Owner options
List your home for rent
$6,970/mo
Rent Zestimate®
Find your next renter with Zillow Rental Manager. Plus, with online applications, you can quickly screen prospective tenants – for free.
$6,970/mo
Rent Zestimate®
Refinance and save
$16,368/mo
Est. payment
Refinancing to a lower rate could help reduce your monthly payments and save thousands over the life of the loan.
$16,368/mo
Est. payment
Explore your selling options
Work with a Zillow partner agent
Leverage their expertise and Zillow's premium Showcase listings to get your home seen by more buyers.
Get startedList with your own agent
Get your home in front of millions of buyers by listing it on Zillow.
Learn how to do itSell it yourself
Take full control of how buyers see your home on Zillow by listing For Sale by Owner (FSBO).
List your homeWhat's special
Zillow last checked:
Listing updated:
Listed by:
Edie Marks 303-773-3399 emarks@denverrealestate.com,
Kentwood Real Estate DTC, LLC
Bought with:
Jackie Stratton, 100050356
Keller Williams DTC
Source: REcolorado as distributed by MLS GRID,MLS#: 1904941
Facts & features
Interior
Bedrooms & bathrooms
- Bedrooms: 4
- Bathrooms: 6
- Full bathrooms: 2
- 3/4 bathrooms: 2
- 1/2 bathrooms: 2
- Main level bathrooms: 3
- Main level bedrooms: 1
Primary bedroom
- Description: Exceptional Suite, Steam Shower, Whirlpool, Tub, Exercise Room
- Level: Main
- Area: 456 Square Feet
- Dimensions: 19 x 24
Bedroom
- Description: Built-Ins
- Level: Upper
- Area: 192.56 Square Feet
- Dimensions: 11.6 x 16.6
Bedroom
- Description: Built-Ins
- Level: Upper
- Area: 249.09 Square Feet
- Dimensions: 19 x 13.11
Bedroom
- Level: Upper
Primary bathroom
- Level: Main
Bathroom
- Level: Upper
Bathroom
- Level: Upper
Bathroom
- Level: Upper
Bathroom
- Level: Main
Bathroom
- Level: Main
Dining room
- Description: Replacing Crystal Chandelier, Butler's Pantry
- Level: Main
- Area: 219.3 Square Feet
- Dimensions: 17 x 12.9
Exercise room
- Description: Off Primary Bedroom
- Level: Main
- Area: 160.65 Square Feet
- Dimensions: 11.9 x 13.5
Family room
- Description: Built-In Tv, Fireplace
- Level: Main
- Area: 465.12 Square Feet
- Dimensions: 22.8 x 20.4
Kitchen
- Description: Extraordinary Remodel, Every Amenity, Onyx Counters
- Level: Main
- Area: 558.8 Square Feet
- Dimensions: 25.4 x 22
Living room
- Description: With Fireplace, Exit To Courtyard Patio
- Level: Main
- Area: 404.7 Square Feet
- Dimensions: 19 x 21.3
Office
- Description: Built-In Bookcases, Double Door
- Level: Main
- Area: 140.4 Square Feet
- Dimensions: 10.8 x 13
Heating
- Forced Air
Cooling
- Central Air
Features
- Basement: Unfinished
Interior area
- Total structure area: 8,604
- Total interior livable area: 8,604 sqft
- Finished area above ground: 5,206
- Finished area below ground: 0
Property
Parking
- Total spaces: 4
- Parking features: Garage - Attached
- Attached garage spaces: 4
Features
- Levels: Two
- Stories: 2
- Patio & porch: Patio
Lot
- Size: 0.79 Acres
- Features: Level
Details
- Parcel number: 033297580
- Special conditions: Standard
Construction
Type & style
- Home type: SingleFamily
- Property subtype: Single Family Residence
Materials
- Brick
- Roof: Concrete
Condition
- Year built: 1991
Utilities & green energy
- Sewer: Public Sewer
- Water: Public
Community & HOA
Community
- Subdivision: The Preserve At Greenwood Village
HOA
- Has HOA: Yes
- Amenities included: Playground, Pool, Tennis Court(s), Trail(s)
- Services included: Maintenance Grounds
- HOA fee: $600 quarterly
- HOA name: Advance HOA
Location
- Region: Greenwood Village
Financial & listing details
- Price per square foot: $314/sqft
- Tax assessed value: $2,523,300
- Annual tax amount: $9,311
- Date on market: 8/2/2024
- Listing terms: Cash,Conventional
- Exclusions: Personal Property, Dining Room Crystal Chandelier
- Ownership: Individual
Price history
| Date | Event | Price |
|---|---|---|
| 9/10/2024 | Sold | $2,700,000+0.2%$314/sqft |
Source:  REcolorado as distributed by MLS GRID #1904941 Report a problem REcolorado as distributed by MLS GRID #1904941 Report a problem | ||
| 7/29/2024 | Pending sale | $2,695,000$313/sqft |
Source: REcolorado as distributed by MLS GRID #1904941 Report a problem | ||
| 7/29/2024 | Listed for sale | $2,695,000+126%$313/sqft |
Source: REcolorado as distributed by MLS GRID #1904941 Report a problem | ||
| 11/8/2001 | Sold | $1,192,716$139/sqft |
Source: Public Record Report a problem | ||
Public tax history
| Year | Property taxes | Tax assessment |
|---|---|---|
| 2025 | $14,570 +14.4% | $157,706 -1.8% |
| 2024 | $12,734 +36.8% | $160,586 -3.2% |
| 2023 | $9,311 -0.7% | $165,864 +48.9% |
| 2022 | $9,374 | $111,416 -2.8% |
| 2021 | -- | $114,622 +3.7% |
| 2020 | $9,140 +0% | $110,532 |
| 2019 | $9,138 | $110,532 +1.7% |
| 2018 | $9,138 +1.3% | $108,641 |
| 2017 | $9,024 | $108,641 -6% |
| 2016 | -- | $115,619 |
| 2015 | -- | $115,619 +20.6% |
| 2014 | $9,743 +9.9% | $95,862 -0.9% |
| 2013 | $8,862 | $96,700 |
| 2012 | -- | $96,700 |
| 2011 | $9,998 +2.7% | $96,700 -17.5% |
| 2010 | $9,736 -8.4% | $117,180 |
| 2009 | $10,631 | $117,180 -7.5% |
| 2008 | -- | $126,716 |
| 2007 | -- | $126,716 +14.9% |
| 2006 | -- | $110,325 |
| 2005 | -- | $110,325 -11% |
| 2002 | $9,358 +30.3% | $123,960 +40.4% |
| 2001 | $7,181 | $88,300 |
Find assessor info on the county website
Neighborhood: 80121
Nearby homes
- $2,993,9005 bd3 ba5.8k sqft4970 E Preserve Ct, Greenwood Village, CO 80121Off Market

- $3,113,6005 bd5 ba6.2k sqft5460 Preserve Dr, Greenwood Village, CO 80121Off Market
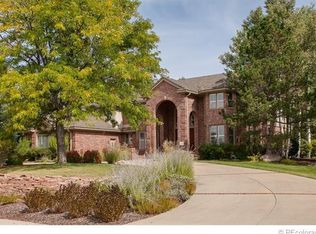
- $3,641,4005 bd6 ba6.8k sqft4970 E Preserve Ln, Greenwood Village, CO 80121Off Market
- $2,526,5003 bd5 ba4.3k sqft5440 Preserve Dr, Greenwood Village, CO 80121Off Market
- $3,601,1005 bd6 ba4.5k sqft5495 Preserve Dr, Greenwood Village, CO 80121Off Market
- $3,098,1004 bd7 ba4.8k sqft4955 E Preserve Ln, Greenwood Village, CO 80121Off Market
- $3,322,4003 bd6 ba5.6k sqft4950 E Preserve Ct, Greenwood Village, CO 80121Off Market
- $3,414,9006 bd9 ba7.8k sqft4950 E Preserve Ln, Greenwood Village, CO 80121Off Market
Nearby schools
GreatSchools rating
- 7/10Greenwood Elementary SchoolGrades: PK-5Distance: 0.3 mi
- 8/10West Middle SchoolGrades: 6-8Distance: 0.4 mi
- 9/10Cherry Creek High SchoolGrades: 9-12Distance: 2.7 mi
Schools provided by the listing agent
- Elementary: Greenwood
- Middle: West
- High: Cherry Creek
- District: Cherry Creek 5
Source: REcolorado as distributed by MLS GRID. This data may not be complete. We recommend contacting the local school district to confirm school assignments for this home.
Get a cash offer in 3 minutes
Find out how much your home could sell for in as little as 3 minutes with a no-obligation cash offer.
Estimated market value
$3,003,200
Get a cash offer in 3 minutes
Find out how much your home could sell for in as little as 3 minutes with a no-obligation cash offer.
Estimated market value
$3,003,200
- Colorado
- Arapahoe County
- Greenwood Village
- 80121
- 5475 Preserve Drive
Nearby cities
Nearby zip codes
Other Greenwood Village Topics
- Apartments for Rent in 80121
- Houses for Sale in 80121
- Houses for Rent in 80121
- 80121 Real Estate
- Greenwood Village Condos
- Houses for Sale in Greenwood Village
- Newest Listings in Greenwood Village
- Greenwood Village Home Values
- Greenwood Village Real Estate Agents
- Greenwood Village Refinance
- Greenwood Village Mortgage Rates
