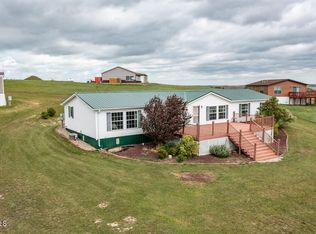
Enjoy lake life at its best with this fully furnished, move-in ready lake house located at 5475 Relaxation Ave. in Red Rock Resort near Glen Ullin, North Dakota. Built in 2018, this well-maintained manufactured home offers approximately 972 sq. ft. of total living area and provides the perfect getaway for relaxing, entertaining, and enjoying everything Lake Tschida has to offer. The home features 2 bedrooms, 1 full bathroom, and 1 three-quarter bathroom, along with a comfortable living room and an open kitchen and dining area. The property is being offered fully furnished, with all furniture conveying, making this an easy turn-key opportunity for its next owner. Step outside onto the large deck overlooking Lake Tschida, where you can enjoy your morning coffee, evening sunsets, and plenty of outdoor entertaining space. The 2018 manufactured home features durable cement board siding and electric forced-air heat, with a portable AC unit for added comfort during the warmer months. Property Features: 2018 Manufactured Home Approximately 972 sq. ft. TLA 2 Bedrooms 1 Full Bathroom 1 Three-Quarter Bathroom Living Room Combined Kitchen & Dining Area Fully Furnished - All Furniture Conveys Electric Forced-Air Heat Portable AC Washer & Dryer Refrigerator Oven/Range Microwave Large Deck Overlooking Lake Tschida Cement Board Siding Well Water Private Septic System with 1000 Gallon Holding Tank Located in Red Rock Resort Pack your bags and bring your lake toys, this turn-key Lake Tschida getaway is ready for you to start making memories!
For sale
$295,000
5475 Relaxation Ave, Glen Ullin, ND 58631
2beds
972sqft
Manufactured Home
Built in 2018
-- sqft lot
$117,300 Zestimate®
$303/sqft
$-- HOA
What's special
Durable cement board sidingPortable ac unitWasher and dryerElectric forced-air heat
- 1 day |
- 22 |
- 3 |
Zillow last checked:
Listing updated:
Listed by:
Alison Pierce 701-206-1046,
Pifer's Auction & Realty 218-477-1968
Source: My State MLS,MLS#: 11925073
Facts & features
Interior
Bedrooms & bathrooms
- Bedrooms: 2
- Bathrooms: 2
- Full bathrooms: 2
Rooms
- Room types: Dining Room, Kitchen, Laundry Room, Living Room, Master Bedroom, Private Guest Room
Basement
- Area: 0
Heating
- Electric, Forced Air
Cooling
- Wall/Window Unit(s)
Appliances
- Included: Dishwasher, Dryer, Refrigerator, Microwave, Oven, Washer
Features
- Flooring: Carpet, Laminate
- Has basement: No
- Has fireplace: No
Interior area
- Total structure area: 972
- Total interior livable area: 972 sqft
- Finished area above ground: 972
Property
Features
- Patio & porch: Deck
- Has view: Yes
- View description: Lake
- Has water view: Yes
- Water view: Lake
- Waterfront features: Lake
Details
- Lease amount: $0
Construction
Type & style
- Home type: MobileManufactured
- Property subtype: Manufactured Home
Materials
- Cement Siding
- Roof: Asphalt
Condition
- New construction: No
- Year built: 2018
Utilities & green energy
- Electric: Amps(0)
- Sewer: Private Septic
- Water: Well
Community & HOA
HOA
- Has HOA: Yes
Location
- Region: Glen Ullin
Financial & listing details
- Price per square foot: $303/sqft
- Date on market: 8/8/2026
- Date available: 08/07/2026
- Listing agreement: Exclusive

Alison Pierce
(701) 206-1046
By pressing Contact Agent, you agree that the real estate professional identified above may call/text you about your search, which may involve use of automated means and pre-recorded/artificial voices. You don't need to consent as a condition of buying any property, goods, or services. Message/data rates may apply. You also agree to our Terms of Use. Zillow does not endorse any real estate professionals. We may share information about your recent and future site activity with your agent to help them understand what you're looking for in a home.
Estimated market value
$117,300
$88,000 - $148,000
Not available
Price history
| Date | Event | Price |
|---|---|---|
| 8/8/2026 | Listed for sale | $295,000-1.7%$303/sqft |
Source: My State MLS #11925073 Report a problem | ||
| 10/31/2025 | Listing removed | $300,000$309/sqft |
Source:  Badlands BOR #24-908 Report a problem Badlands BOR #24-908 Report a problem | ||
| 8/13/2025 | Price change | $300,000-20%$309/sqft |
Source: Badlands BOR #24-908 Report a problem | ||
| 10/30/2024 | Listed for sale | $375,000$386/sqft |
Source: Badlands BOR #24-908 Report a problem | ||
Public tax history
Tax history is unavailable.
Monthly payment
Climate risks
Neighborhood: 58631
Nearby schools
GreatSchools rating
- 7/10Glen Ullin Elementary SchoolGrades: PK-8Distance: 13.8 mi
- 8/10Glen Ullin High SchoolGrades: 9-12Distance: 13.8 mi
- $--4 bd3 ba2.2k sqft5474 Boat Ave, Glen Ullin, ND 58631Sold
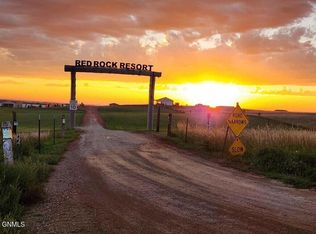
- $60,0000.39 acresBLOCK-5 Red Rock LOT 3, Elgin, ND 58533Lot/Land

- $64,4830.42 acres5472 Shoreline Ave, Glen Ullin, ND 58631Lot/Land
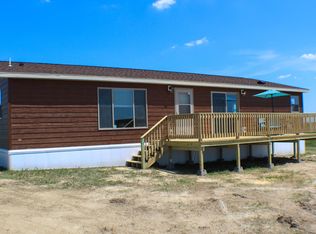
- $250,2003 bd2 ba1.3k sqft111A Red Rock Resort, Elgin, ND 58533Off Market
- $76,0890.61 acres5490 Care Free Ave, Glen Ullin, ND 58631Lot/Land
- $88,2000.3 acres5463 Shoreline Ave, Glen Ullin, ND 58631Lot/Land
- $77,1750.4 acres5499 Leisure Ave, Glen Ullin, ND 58631Lot/Land
- $114,7790.47 acres5505 71st Ave SW, Glen Ullin, ND 58631Lot/Land
