Skip main navigation
Sold for $1,300,000
  • $1,300,000

    5475 S 63rd St, Lincoln, NE 68516

    6beds
    7,888sqft
    Single Family Residence
    Built in 1972
    1.28 Acres Lot
    $1,468,100 Zestimate®
    $165/sqft
    $5,021 Estimated rent

    Home value

    $1,468,100

    $1.34M - $1.63M

    $5,021/mo

    Zestimate® history
    Loading
    Loading...

    Owner options

    List your home for rent

    $5,021/mo

    Rent Zestimate®

    Find your next renter with Zillow Rental Manager. Plus, with online applications, you can quickly screen prospective tenants – for free.

    Learn more

    $5,021/mo

    Rent Zestimate®

    Refinance and save

    $7,023/mo

    Est. payment

    Refinancing to a lower rate could help reduce your monthly payments and save thousands over the life of the loan.

    See today's rates

    $7,023/mo

    Est. payment

    Explore your selling options

    Work with a Zillow partner agent

    Leverage their expertise and Zillow's premium Showcase listings to get your home seen by more buyers.

    Get started

    List with your own agent

    Get your home in front of millions of buyers by listing it on Zillow.

    Learn how to do it

    Sell it yourself

    Take full control of how buyers see your home on Zillow by listing For Sale by Owner (FSBO).

    List your home

    What's special

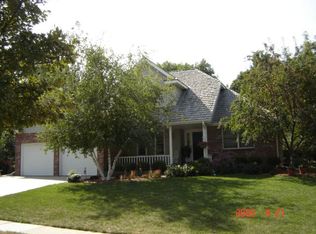
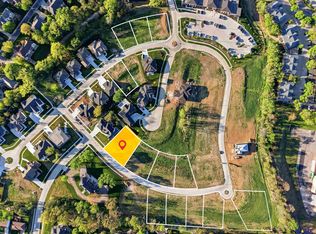
    Gorgeous 1.5 story home nestled on a private 1.58 acre lot in the prestigious Black Forest neighborhood. Step inside this completely remodeled home and fall in love with the massive floor to ceiling windows throughout providing panoramic views of the beautiful backyard with mature landscaping. Wood floors will lead you throughout the 3,000 SF main level; spacious great room, formal dining, magnificent kitchen designed for an entertainers dream with wet bar and hearth area, oversized drop zone and laundry, primary suite with spa like bath and private patio. Upstairs are 5 generous bedrooms and two baths. The walkout lower level also features a wall of windows overlooking the large patio area, wet bar, 3/4 bath, exercise or flex space along with tons of storage. With 7,888 SF of spectacular finishes, attention to detail and unique character this home is a must see!

    Zillow last checked:

    Listing updated:

    Listed by:

    Jessica Southwick 402-617-7359,

    Woods Bros Realty,

    Marcy Teply 402-781-2992,

    Woods Bros Realty

    Bought with:

    Jayson Becker, 20120221

    BancWise Realty

    Source: GPRMLS,MLS#: 22308129MLS Logo

    Facts & features

    Interior

    Bedrooms & bathrooms
    • Bedrooms: 6
    • Bathrooms: 6
    • Full bathrooms: 2
    • 3/4 bathrooms: 2
    • 1/2 bathrooms: 2
    • Main level bathrooms: 3
    Primary bedroom
    • Level: Main
    • Area: 476
    • Dimensions: 14 x 34
    Bedroom 2
    • Level: Second
    • Area: 198
    • Dimensions: 11 x 18
    Bedroom 3
    • Level: Second
    • Area: 224
    • Dimensions: 14 x 16
    Bedroom 4
    • Level: Second
    • Area: 180
    • Dimensions: 10 x 18
    Bedroom 5
    • Level: Second
    • Area: 140
    • Dimensions: 10 x 14
    Primary bathroom
    • Features: Full
    Dining room
    • Level: Main
    • Area: 255
    • Dimensions: 15 x 17
    Family room
    • Level: Main
    • Area: 242
    • Dimensions: 11 x 22
    Kitchen
    • Level: Main
    • Area: 300
    • Dimensions: 15 x 20
    Living room
    • Level: Main
    • Area: 510
    • Dimensions: 17 x 30
    Basement
    • Area: 3359
    Office
    • Level: Main
    • Area: 360
    • Dimensions: 12 x 30
    Heating
    • Natural Gas, Electric, Forced Air, Heat Pump
    Cooling
    • Central Air
    Appliances
    • Included: Humidifier, Water Purifier, Range, Refrigerator, Water Softener, Disposal, Microwave
    Features
    • Wet Bar, High Ceilings, Ceiling Fan(s), Drain Tile, Formal Dining Room, Pantry
    • Windows: Skylight(s)
    • Basement: Walk-Out Access
    • Number of fireplaces: 2
    • Fireplace features: Wood Burning
    Interior area
    • Total structure area: 7,888
    • Total interior livable area: 7,888 sqft
    • Finished area above ground: 5,238
    • Finished area below ground: 2,650

    Property

    Parking
    • Total spaces: 5
    • Parking features: Attached, Extra Parking Slab, Garage Door Opener
    • Attached garage spaces: 5
    • Has uncovered spaces: Yes
    Features
    • Levels: One and One Half
    • Patio & porch: Porch, Patio, Covered Deck
    • Exterior features: Sprinkler System, Drain Tile
    • Fencing: None
    Lot
    • Size: 1.28 Acres
    • Dimensions: 55,737 SF
    • Features: Over 1 up to 5 Acres
    Details
    • Parcel number: 1609345001000
    • Other equipment: Sump Pump

    Construction

    Type & style
    • Home type: SingleFamily
    • Property subtype: Single Family Residence
    Materials
    • Brick
    • Foundation: Block
    • Roof: Composition
    Condition
    • Not New and NOT a Model
    • New construction: No
    • Year built: 1972

    Utilities & green energy

    • Sewer: Public Sewer
    • Water: Public
    • Utilities for property: Electricity Available, Natural Gas Available, Water Available, Sewer Available, Storm Sewer, Phone Available, Fiber Optic

    Community & neighborhood

    Security
    • Security features: Security System
    Location
    • Region: Lincoln

    Other

    Other facts
    • Listing terms: Conventional,Cash
    • Ownership: Fee Simple

    Price history

    DateEventPrice
    4/1/2024Sold$1,300,000-11.9%$165/sqft
    Source: GPRMLS #22308129 Report a problem
    12/15/2023Pending sale$1,475,000$187/sqft
    Source: GPRMLS #22308129 Report a problem
    10/17/2023Price change$1,475,000+9.3%$187/sqft
    Source: Woods Bros Realty #22308129 Report a problem
    7/14/2023Price change$1,349,000-8.5%$171/sqft
    Source: GPRMLS #22308128 Report a problem
    4/21/2023Price change$1,475,000+7.3%$187/sqft
    Source: GPRMLS #22308129 Report a problem
    4/21/2023Listed for sale$1,375,000-1.8%$174/sqft
    Source: GPRMLS #22308128 Report a problem
    4/13/2023Listing removed--
    Source: GPRMLS #22224706 Report a problem
    10/13/2022Listed for sale$1,400,000$177/sqft
    Source: GPRMLS #22224706 Report a problem

    Public tax history

    YearProperty taxesTax assessment
    2025$16,314 -14.9%$1,269,600 -6.9%
    2024$19,172 -7.8%$1,363,600 +9.9%
    2023$20,789 +13.3%$1,240,400 +34.5%
    2022$18,343 -0.2%$922,400
    2021$18,384 $922,400

    Find assessor info on the county website

    Neighborhood: Colonial Hills

    Nearby schools

    GreatSchools rating
    Schools provided by the listing agent
    • Elementary: Zeman
    • Middle: Lux
    • High: Lincoln Southeast
    • District: Lincoln Public Schools

    Source: GPRMLS. This data may not be complete. We recommend contacting the local school district to confirm school assignments for this home.

    Get pre-qualified for a loan
    At Zillow Home Loans, we can pre-qualify you in as little as 5 minutes with no impact to your credit score.

    An equal housing lender. NMLS #10287.

    Sell for more on Zillow
    Get a Zillow Showcase℠ listing at no additional cost and you could sell for .
    $1,468,100
    2% more
    +$29,362
    With Zillow Showcase(estimated)
    $1,497,462