Are you looking for a bit of peace and quiet? This property offers that and so much more! The interior of the home boasts many unique features. Antique arched doorways lead you to the main level bedroom and basement. The main level bathroom has a walk-in shower, soaker tub and an antique vanity all with copper fixtures. Create your own space upstairs in the large loft area whether you're looking for recreation space, room for your favorite hobby or a quiet place to relax. Downstairs you'll find a finished walk-out basement and patio area. The sliding glass doors offer a wonderful view of the woods behind the house. Take advantage of the basement area for a bedroom or additional living space. The downstairs bathroom includes a tile configuration that brings nature inside. From the walkout basement, follow the trail down to your own secluded private oasis of a lake encapsulated by trees. The hilltop location of the house gives you 360 views of nature. A lovely back porch provides an area to sit back, relax and enjoy the scenery. The barn has plenty of room for storage and an intriguing puzzle lock for entry.
Closed
$390,000
5475 S County Road 1600 W, Sandborn, IN 47578
2beds
2,250sqft
Single Family Residence
Built in 2010
20 Acres Lot
$523,000 Zestimate®
$--/sqft
$1,641 Estimated rent
Home value
$523,000
$445,000 - $617,000
$1,641/mo
Zestimate® history
Owner options
List your home for rent
$1,641/mo
Rent Zestimate®
Find your next renter with Zillow Rental Manager. Plus, with online applications, you can quickly screen prospective tenants – for free.
$1,641/mo
Rent Zestimate®
Refinance and save
$2,324/mo
Est. payment
Refinancing to a lower rate could help reduce your monthly payments and save thousands over the life of the loan.
$2,324/mo
Est. payment
Explore your selling options
Work with a Zillow partner agent
Leverage their expertise and Zillow's premium Showcase listings to get your home seen by more buyers.
Get startedList with your own agent
Get your home in front of millions of buyers by listing it on Zillow.
Learn how to do itSell it yourself
Take full control of how buyers see your home on Zillow by listing For Sale by Owner (FSBO).
List your homeWhat's special
Zillow last checked:
Listing updated:
Listed by:
Mary Beth Jerrells Office:812-847-2323,
Key Associates of Linton
Bought with:
Corey Mauder, RB20000124
Century 21 Scheetz - Bloomington
Source: IRMLS,MLS#: 202439280
Facts & features
Interior
Bedrooms & bathrooms
- Bedrooms: 2
- Bathrooms: 2
- Full bathrooms: 2
- Main level bedrooms: 1
Bedroom 1
- Level: Basement
Bedroom 2
- Level: Main
Kitchen
- Level: Main
- Area: 247
- Dimensions: 19 x 13
Living room
- Level: Main
- Area: 414
- Dimensions: 18 x 23
Heating
- Electric
Cooling
- Central Air
Appliances
- Included: Range/Oven Hook Up Elec, Refrigerator, Electric Range
- Laundry: Electric Dryer Hookup, Washer Hookup
Features
- Stand Up Shower, Tub and Separate Shower
- Basement: Full,Walk-Out Access,Finished
- Has fireplace: No
Interior area
- Total structure area: 2,250
- Total interior livable area: 2,250 sqft
- Finished area above ground: 1,350
- Finished area below ground: 900
Property
Parking
- Parking features: Gravel
- Has uncovered spaces: Yes
Features
- Levels: Three Story
- Stories: 3
- Patio & porch: Covered
- Has view: Yes
- On waterfront: Yes
- Waterfront features: Waterfront, Pier/Dock, Lake Front, Non Ski Lake, Lake
- Body of water: Other
- Frontage length: Channel/Canal Frontage(0),Water Frontage(1266)
Lot
- Size: 20 Acres
- Features: Few Trees, Rural
Details
- Additional structures: Barn
- Parcel number: 281519000002.005016
Construction
Type & style
- Home type: SingleFamily
- Architectural style: Traditional
- Property subtype: Single Family Residence
Materials
- Cement Board
- Roof: Slate
Condition
- New construction: No
- Year built: 2010
Utilities & green energy
- Electric: Duke Energy Indiana
- Sewer: Septic Tank
- Water: Public, Pleasantville
Community & HOA
Community
- Subdivision: None
Location
- Region: Sandborn
Financial & listing details
- Annual tax amount: $2,137
- Date on market: 10/10/2024
- Listing terms: Cash,Conventional,VA Loan
Price history
| Date | Event | Price |
|---|---|---|
| 12/3/2024 | Sold | $390,000-10.3% |
Source:  IRMLS #202439280 Report a problem IRMLS #202439280 Report a problem | ||
| 10/30/2024 | Pending sale | $435,000 |
Source: IRMLS #202439280 Report a problem | ||
| 10/10/2024 | Listed for sale | $435,000 |
Source: IRMLS #202439280 Report a problem | ||
Public tax history
Tax history is unavailable.
Neighborhood: 47578
Nearby homes
- $416,8002 bd2 ba900 sqft5475 County Road 1600 W, Sandborn, IN 47578Off Market
- $58,0007.62 Acres0 S 1600th Rd W, Carlisle, IN 47838Sold
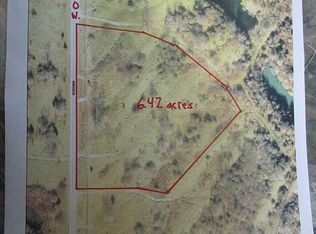
- $--6 Acres5131 S 1600 W, Carlisle, IN 47838Off Market
- $70,0008.82 Acres5291 S 1600th Rd W, Sandborn, IN 47578Sold
- $315,0004 bd2 ba2.5k sqft5134 S 1500 W, Sandborn, IN 47578For Sale
- $229,500-- bd2 ba1.4k sqft8192 S County Road 900 E, Carlisle, IN 47838Off Market
- $203,000-- bd2 ba924 sqft8048 S County Road 900 E, Carlisle, IN 47838Off Market
- $491,8003 bd2 ba2.2k sqft14892 W 500 S, Sandborn, IN 47578Off Market
Nearby schools
GreatSchools rating
- 7/10White River Valley Middle SchoolGrades: 5-8Distance: 7.8 mi
- 5/10White River Valley Jr/Sr High SchoolGrades: 9-12Distance: 12 mi
Schools provided by the listing agent
- Elementary: White River
- Middle: White River Valley
- High: White River Valley
- District: White River Valley Schools
Source: IRMLS. This data may not be complete. We recommend contacting the local school district to confirm school assignments for this home.


Get pre-qualified for a loan
At Zillow Home Loans, we can pre-qualify you in as little as 5 minutes with no impact to your credit score.An equal housing lender. NMLS #10287.
Sell for more on Zillow
Get a Zillow Showcase℠ listing at no additional cost and you could sell for .
$523,000
2% more
+$10,460
With Zillow Showcase(estimated)
$533,460
- Indiana
- Greene County
- Carlisle
- 47578
- 5475 S County Road 1600 W
Nearby cities
Nearby neighborhoods
Nearby zip codes
Other Carlisle Topics
