Skip main navigation
Closed
  • $289,900

    5475 Windswept Trce, Buford, GA 30518

    3beds
    1,835sqft
    Single Family Residence, Residential
    Built in 1996
    10,018.8 Square Feet Lot
    $353,700 Zestimate®
    $158/sqft
    $2,241 Estimated rent

    Home value

    $353,700

    $336,000 - $371,000

    $2,241/mo

    Zestimate® history
    Loading
    Loading...

    Owner options

    List your home for rent

    $2,241/mo

    Rent Zestimate®

    Find your next renter with Zillow Rental Manager. Plus, with online applications, you can quickly screen prospective tenants – for free.

    Learn more

    $2,241/mo

    Rent Zestimate®

    Refinance and save

    $1,782/mo

    Est. payment

    Refinancing to a lower rate could help reduce your monthly payments and save thousands over the life of the loan.

    See today's rates

    $1,782/mo

    Est. payment

    Explore your selling options

    Work with a Zillow partner agent

    Leverage their expertise and Zillow's premium Showcase listings to get your home seen by more buyers.

    Get started

    List with your own agent

    Get your home in front of millions of buyers by listing it on Zillow.

    Learn how to do it

    Sell it yourself

    Take full control of how buyers see your home on Zillow by listing For Sale by Owner (FSBO).

    List your home

    What's special

    Half bathLush backyardSeparate dining roomLow maintenanceLeaf guardsSugar hillSerene suburban atmosphere
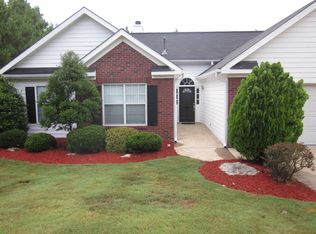
    Welcome to your dream home in the charming community of Sugar Hill, Georgia! This meticulously maintained residence offers not only a comfortable and inviting living space but also a location that puts you right at the heart of everything this vibrant area has to offer. Nestled within easy reach of Atlanta, this home provides convenient access to the bustling city while maintaining a serene suburban atmosphere. Commuters will appreciate the proximity to the interstate, ensuring a smooth journey to and from work or weekend adventures. Upon entering, you're greeted by an inviting open-concept floorplan accentuated by vaulted ceilings and gleaming hardwood floors, creating an atmosphere of spaciousness and warmth. The separate dining room offers the perfect setting for hosting gatherings and special occasions. This home boasts a stepless entry, ideal for those seeking ease and accessibility. The level driveway and backyard provide both convenience and functionality, offering plenty of space for outdoor activities and relaxation. The main level features a luxurious primary bedroom complete with a large, spa-like full bathroom, offering a peaceful retreat at the end of the day. Additionally, a half bath on the main level adds to the convenience of daily living. Upstairs, you'll find three additional bedrooms and a loft overlook, providing versatile spaces for family members or guests. With a two-car garage and a large, lush backyard, this home offers ample storage and outdoor living opportunities. Recent updates including a new water heater, gutters with leaf guards, and new siding ensure peace of mind and low maintenance for years to come. Enjoy the comfort of new LVP flooring on the main level and a new range, adding both style and functionality to the heart of the home. Plus, with a termite bond in place and no HOA fees, this property offers worry-free living at its finest. Beyond the comforts of home, Sugar Hill and its surrounding area offer a plethora of activities and amenities to explore. From parks and recreational facilities to shopping, dining, and entertainment options, there's something for everyone just moments away. WASHER, DRYER, AND KITCHEN FRIDGE INCLUDED Don't miss your chance to make this exceptional Sugar Hill residence your own. HOUSE DOES NEED SOME LOVE AND PRICED ACCORDINGLY. Schedule a showing today and experience the perfect blend of comfort, convenience, and community. This home was exclusively staged by The Lindsey Haas Real Estate & Staging Team complimentary. We bring in furniture, décor, and art that stays through photos, showings, and appraisal. We stage vacant and occupied homes for free when you sell with our team.

    Zillow last checked:

    Listing updated:

    Listing Provided by:

    LINDSEY HAAS,

    Keller Williams Realty Signature Partners 678-631-1700

    Bought with:

    LINDSEY HAAS, 310575

    Keller Williams Realty Signature Partners

    Source: FMLS GA,MLS#: 7359544MLS Logo

    Facts & features

    Interior

    Bedrooms & bathrooms
    • Bedrooms: 3
    • Bathrooms: 3
    • Full bathrooms: 2
    • 1/2 bathrooms: 1
    • Main level bathrooms: 1
    • Main level bedrooms: 1
    Primary bedroom
    • Features: Master on Main, Oversized Master
    • Level: Master on Main, Oversized Master
    Bedroom
    • Features: Master on Main, Oversized Master
    Primary bathroom
    • Features: Double Vanity, Separate Tub/Shower, Soaking Tub
    Dining room
    • Features: Seats 12+, Separate Dining Room
    Kitchen
    • Features: Breakfast Bar, Breakfast Room, Cabinets Other, Laminate Counters, View to Family Room
    Heating
    • Central, Forced Air, Natural Gas, Zoned
    Cooling
    • Ceiling Fan(s), Central Air, Zoned
    Appliances
    • Included: Dishwasher, Disposal, Gas Range, Gas Water Heater, Range Hood
    • Laundry: Common Area, In Hall, Laundry Closet
    Features
    • Crown Molding, Entrance Foyer 2 Story, High Ceilings 9 ft Main, High Ceilings 9 ft Upper, High Speed Internet, Tray Ceiling(s), Vaulted Ceiling(s), Walk-In Closet(s)
    • Flooring: Hardwood, Laminate, Vinyl
    • Windows: Bay Window(s), Double Pane Windows
    • Basement: None
    • Attic: Pull Down Stairs
    • Number of fireplaces: 1
    • Fireplace features: Family Room
    • Common walls with other units/homes: No Common Walls
    Interior area
    • Total structure area: 1,835
    • Total interior livable area: 1,835 sqft
    • Finished area above ground: 1,835

    Property

    Parking
    • Total spaces: 2
    • Parking features: Attached, Driveway, Garage, Garage Door Opener, Garage Faces Side, Kitchen Level, Level Driveway
    • Attached garage spaces: 2
    • Has uncovered spaces: Yes
    Accessibility
    • Accessibility features: None
    Features
    • Levels: Two
    • Stories: 2
    • Patio & porch: Patio
    • Exterior features: Rain Gutters, No Dock
    • Pool features: None
    • Spa features: None
    • Fencing: Back Yard,Chain Link,Fenced
    • Has view: Yes
    • View description: Other
    • Waterfront features: None
    • Body of water: None
    Lot
    • Size: 10,018 sqft
    • Dimensions: 67 x 112 x 82 x 111
    • Features: Back Yard, Front Yard, Level
    Details
    • Additional structures: None
    • Parcel number: R7322 373
    • Other equipment: None
    • Horse amenities: None

    Construction

    Type & style
    • Home type: SingleFamily
    • Architectural style: Traditional
    • Property subtype: Single Family Residence, Residential
    Materials
    • Brick Front, Cement Siding, Frame
    • Foundation: Slab
    • Roof: Composition,Ridge Vents,Shingle
    Condition
    • Resale
    • New construction: No
    • Year built: 1996

    Utilities & green energy

    • Electric: 110 Volts
    • Sewer: Public Sewer
    • Water: Public
    • Utilities for property: Cable Available, Electricity Available, Natural Gas Available, Phone Available, Sewer Available, Underground Utilities, Water Available
    Green energy
    • Energy efficient items: None
    • Energy generation: None

    Community & neighborhood

    Security
    • Security features: Smoke Detector(s)
    Community
    • Community features: Near Schools, Near Shopping, Near Trails/Greenway, Street Lights
    Location
    • Region: Buford
    • Subdivision: The Springs

    HOA & financial

    HOA
    • Has HOA: No

    Other

    Other facts
    • Listing terms: 1031 Exchange,Cash,Conventional,FHA,VA Loan
    • Road surface type: Asphalt

    Price history

    DateEventPrice
    4/12/2024Sold$289,900-1.7%$158/sqft
    Source: FMLS GA #7359544 Report a problem
    3/31/2024Pending sale$295,000$161/sqft
    Source: FMLS GA #7359544 Report a problem
    3/29/2024Listed for sale$295,000+118.5%$161/sqft
    Source: FMLS GA #7359544 Report a problem
    9/30/2012Listing removed$995$1/sqft
    Source: Excalibur Home Management LLC Report a problem
    9/29/2012Listed for rent$995$1/sqft
    Source: Excalibur Home Management LLC Report a problem
    3/7/2011Sold$135,000-6.8%$74/sqft
    Source: Public Record Report a problem
    10/30/2010Price change$144,900-3.3%$79/sqft
    Source: NRT Atlanta #2887449 Report a problem
    9/23/2010Price change$149,900-3.2%$82/sqft
    Source: NRT Atlanta #2887449 Report a problem
    7/30/2010Price change$154,900-3.1%$84/sqft
    Source: NRT Atlanta #2887449 Report a problem
    6/8/2010Listed for sale$159,900-8.6%$87/sqft
    Source: NRT Atlanta #2887449 Report a problem
    12/4/2008Listing removed$175,000$95/sqft
    Source: Owner Report a problem
    6/19/2008Price change$175,000-2.7%$95/sqft
    Source: Owner Report a problem
    1/22/2008Price change$179,900-2.7%$98/sqft
    Source: Owner Report a problem
    11/26/2007Price change$184,900-1.9%$101/sqft
    Source: Owner Report a problem
    8/13/2007Listed for sale$188,500+29.1%$103/sqft
    Source: Owner Report a problem
    4/1/2002Sold$146,000+22.2%$80/sqft
    Source: Public Record Report a problem
    1/3/1997Sold$119,500$65/sqft
    Source: Public Record Report a problem

    Public tax history

    YearProperty taxesTax assessment
    2025$530 $133,960 +2.4%
    2024$530 +37%$130,880 +6.9%
    2023$387 -27%$122,440 +7.8%
    2022$530 $113,600 +39.1%
    2021$530 -39.7%$81,680
    2020$879 $81,680 +10%
    2019-- $74,280 +10.9%
    2018$772 +7.7%$66,960 +25.8%
    2016$717 -0.3%$53,240 +6.8%
    2015$719 $49,840
    2014$719 +24%$49,840 +27.9%
    2013$580 $38,960
    2012-- $38,960 -16.6%
    2011-- $46,720 -15.9%
    2010-- $55,560
    2009-- $55,560 -7.5%
    2007-- $60,080 -2.6%
    2006-- $61,680
    2005-- $61,680
    2004$890 -0.1%$61,680
    2003$891 -46.4%$61,680
    2002$1,663 +9.8%$61,680 +19.7%
    2001$1,514 $51,520

    Find assessor info on the county website

    Neighborhood: 30518

    Nearby schools

    GreatSchools rating
    Schools provided by the listing agent
    • Elementary: Sycamore
    • Middle: Lanier
    • High: Lanier

    Source: FMLS GA. This data may not be complete. We recommend contacting the local school district to confirm school assignments for this home.

    Get a cash offer in 3 minutes
    Find out how much your home could sell for in as little as 3 minutes with a no-obligation cash offer.
    Estimated market value
    $353,700
    Get a cash offer in 3 minutes
    Find out how much your home could sell for in as little as 3 minutes with a no-obligation cash offer.
    Estimated market value
    $353,700