Skip main navigation
Off market
  • $1,577,900

    5476 Cloverly Ave, Temple City, CA 91780

    5beds
    2,400sqft
    Single Family Residence
    Built in ----
    -- sqft lot
    $1,577,900 Zestimate®
    $657/sqft
    $5,979 Estimated rent

    Home value

    $1,577,900

    $1.42M - $1.77M

    $5,979/mo

    Zestimate® history
    Loading
    Loading...

    Owner options

    List your home for rent

    $5,979/mo

    Rent Zestimate®

    Find your next renter with Zillow Rental Manager. Plus, with online applications, you can quickly screen prospective tenants – for free.

    Learn more

    $5,979/mo

    Rent Zestimate®

    Refinance and save

    $10,005/mo

    Est. payment

    Refinancing to a lower rate could help reduce your monthly payments and save thousands over the life of the loan.

    See today's rates

    $10,005/mo

    Est. payment

    Explore your selling options

    Work with a Zillow partner agent

    Leverage their expertise and Zillow's premium Showcase listings to get your home seen by more buyers.

    Get started

    List with your own agent

    Get your home in front of millions of buyers by listing it on Zillow.

    Learn how to do it

    Sell it yourself

    Take full control of how buyers see your home on Zillow by listing For Sale by Owner (FSBO).

    List your home

    What's special

    Ensuite bathEnsuite bathroomsHigh speed internet accessFully-fenced private sun-filled backyardQuiet streetJacuzzi in master

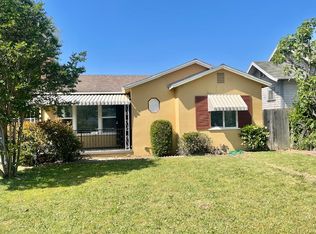
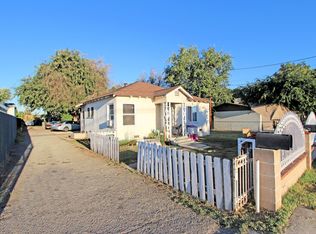
    Step into a world of luxury and comfort in our stunning fully-furnished 5 BR and 4 bathroom single family house, newly-rebuilt in 2013 - On a quiet street without busy vehicle or foot traffic - Conveniently located, 2 min Walk to Ralph Supermarket, Ace Hardware store - 13 min to San Gabriel Square - Two parks within 5 minutes walking distance - Award-winning Temple City Unified School District - 3 Ensuite Bathrooms w Jacuzzi in master - Ample off-street free parking spaces on wide space front yard - Fully-fenced, private, sun-filled backyard with trees and lush green grass - Dedicated study/private, large office room - Spacious family and living room - High speed internet access with hard-wired ethernet port in each room including office - Security camera, 24/7 on-demand monitoring on front/drive-way and backyard for security LIVING ROOM Enjoy the spacious and captivating living room and sink into comfort on our plush 6-seater sofa while enjoying entertainment on a 65-inch TV. DREAMY BEDROOM Luxuriate in the Master bedroom with a king-sized bed, ensuite bath, jacuzzi, and a 60-inch TV and walk-in closet The 2nd master bedroom offers a queen-sized bed, ensuite bath, a 55-inch TV and large closet with full-wall-height mirror The 3rd bedroom features a queen-sized bed, ensuite bath and and large closet with full-wall-height mirror The 4th bedroom features a queen-sized bed and large closet with full-wall-height mirror, and a convenient hallway bathroom, immediately adjacent to the bedroom The 5th bedroom is perfect for friends or family with twin beds and large closet with full-wall-height, spacious mirror LAUNDRY MADE EASY - Large Capacity Washer and Dryer KITCHEN DELIGHTS 8-seater Dining Area 2-door Fridge Stove Oven Microwave Dishwasher - No smoking or drug use - The house is a few blocks away from Cloverly Elementary School on a quiet street. For tenant privacy and safety reason, please contact owner for exact address and touring of the house.

    This property is not currently displayed as for sale or rent on Zillow. This may be different from what's on other websites or public sources.
    Zillow last checked:

    Listing updated:

    Source: Zillow Rentals

    Facts & features

    Interior

    Bedrooms & bathrooms
    • Bedrooms: 5
    • Bathrooms: 4
    • Full bathrooms: 4
    Rooms
    • Room types: []
    Heating
    • Forced Air
    Cooling
    • Central Air
    Appliances
    • Included: Dishwasher, Dryer, Freezer, Microwave, Refrigerator, Washer
    • Laundry: In Unit
    Features
    • Walk In Closet
    • Flooring: Hardwood
    • Furnished: Yes
    Interior area
    • Total interior livable area: 2,400 sqft

    Property

    Parking
    • Parking features: Attached
    • Has attached garage: Yes
    • Details: Contact manager
    Features
    • Exterior features: Heating system: Forced Air, Walk In Closet

    Construction

    Type & style
    • Home type: SingleFamily
    • Property subtype: Single Family Residence

    Community & HOA

    Community
    • Deposit fee: $6,500
    Location
    • Region: Temple City

    Financial & listing details

    • Price per square foot: $657/sqft
    • Date on market: 10/16/2024
    • Lease term: 1 Year

    Price history

    DateEventPrice
    12/3/2024Listing removed$6,500$3/sqft
    Source: Zillow Rentals Report a problem
    10/16/2024Listed for rent$6,500$3/sqft
    Source: Zillow Rentals Report a problem

    Public tax history

    Tax history is unavailable.

    Neighborhood: 91780

    Nearby schools

    GreatSchools rating
    Get a cash offer in 3 minutes
    Find out how much your home could sell for in as little as 3 minutes with a no-obligation cash offer.
    Estimated market value
    $1,577,900
    Get a cash offer in 3 minutes
    Find out how much your home could sell for in as little as 3 minutes with a no-obligation cash offer.
    Estimated market value
    $1,577,900