Skip main navigation
Sold for $515,000
  • $515,000

    5476 E 113th Place, Thornton, CO 80233

    4beds
    2,213sqft
    Single Family Residence
    Built in 1978
    9,975 Square Feet Lot
    $499,700 Zestimate®
    $233/sqft
    $3,128 Estimated rent

    Home value

    $499,700

    $465,000 - $535,000

    $3,128/mo

    Zestimate® history
    Loading
    Loading...

    Owner options

    List your home for rent

    $3,128/mo

    Rent Zestimate®

    Find your next renter with Zillow Rental Manager. Plus, with online applications, you can quickly screen prospective tenants – for free.

    Learn more

    $3,128/mo

    Rent Zestimate®

    Refinance and save

    $3,047/mo

    Est. payment

    Refinancing to a lower rate could help reduce your monthly payments and save thousands over the life of the loan.

    See today's rates

    $3,047/mo

    Est. payment

    Explore your selling options

    Work with a Zillow partner agent

    Leverage their expertise and Zillow's premium Showcase listings to get your home seen by more buyers.

    Get started

    List with your own agent

    Get your home in front of millions of buyers by listing it on Zillow.

    Learn how to do it

    Sell it yourself

    Take full control of how buyers see your home on Zillow by listing For Sale by Owner (FSBO).

    List your home

    What's special

    Finished basementDedicated dining areaSpacious kitchenInviting layoutGenerous fenced backyard
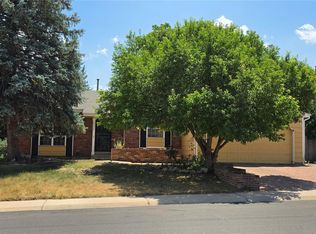
    Welcome to this beautifully maintained 4-bedroom, 3-bath ranch in the heart of Thornton! This home offers an inviting layout with a bright living room, a spacious kitchen with plenty of cabinet and counter space, and a dedicated dining area for gatherings. The primary suite with its own private bath is conveniently located on the main floor, along with two additional bedrooms and a full bathroom. The finished basement offers even more living space, including a private bedroom, bathroom, and large area to make your own—perfect for guests, entertaining, or a home office. Step outside to enjoy a generous fenced backyard with a patio, ideal for gatherings or relaxation. With a 2-car garage, extended driveway, and a fantastic location near parks, schools, shopping, and commuter routes, this home is the perfect blend of comfort, functionality, and convenience.

    Zillow last checked:

    Listing updated:

    Listed by:

    Ann Wymore 720-650-7926 WymoreRealty@gmail.com,

    Navigate Realty

    Bought with:

    Kay Corken, 001323610

    Kay Real Estate LLC

    Source: REcolorado as distributed by MLS GRID,MLS#: 6114661MLS Logo

    Facts & features

    Interior

    Bedrooms & bathrooms
    • Bedrooms: 4
    • Bathrooms: 2
    • Full bathrooms: 1
    • 3/4 bathrooms: 1
    • Main level bathrooms: 1
    • Main level bedrooms: 3
    Bedroom
    • Level: Main
    Bedroom
    • Level: Main
    Bedroom
    • Level: Basement
    Bathroom
    • Level: Main
    Bathroom
    • Level: Basement
    Other
    • Level: Main
    Other
    • Level: Main
    Dining room
    • Level: Main
    Family room
    • Level: Basement
    Kitchen
    • Level: Main
    Laundry
    • Level: Basement
    Living room
    • Level: Main
    Utility room
    • Level: Basement
    Heating
    • Forced Air, Natural Gas
    Cooling
    • Central Air
    Appliances
    • Included: Cooktop, Dishwasher, Disposal, Microwave, Oven, Refrigerator, Water Softener
    Features
    • Flooring: Carpet
    • Basement: Finished
    Interior area
    • Total structure area: 2,213
    • Total interior livable area: 2,213 sqft
    • Finished area above ground: 1,133
    • Finished area below ground: 756

    Property

    Parking
    • Total spaces: 2
    • Parking features: Garage - Attached
    • Attached garage spaces: 2
    Features
    • Levels: One
    • Stories: 1
    • Patio & porch: Patio
    • Fencing: Full
    Lot
    • Size: 9,975 Square Feet
    • Features: Corner Lot, Level, Sprinklers In Front, Sprinklers In Rear
    Details
    • Parcel number: R0073259
    • Special conditions: Standard

    Construction

    Type & style
    • Home type: SingleFamily
    • Property subtype: Single Family Residence
    Materials
    • Frame
    • Roof: Composition
    Condition
    • Year built: 1978

    Utilities & green energy

    • Sewer: Public Sewer
    • Water: Public

    Community & HOA

    Community
    • Subdivision: Woodglen
    HOA
    • Has HOA: No
    Location
    • Region: Thornton

    Financial & listing details

    • Price per square foot: $233/sqft
    • Tax assessed value: $476,000
    • Annual tax amount: $3,180
    • Date on market: 9/5/2025
    • Listing terms: 1031 Exchange,Cash,Conventional,FHA,VA Loan
    • Exclusions: Sellers Personal Property, Washer, Dryer
    • Ownership: Individual

    Price history

    DateEventPrice
    10/17/2025Sold$515,000$233/sqft
    Source: REcolorado as distributed by MLS GRID #6114661 Report a problem
    9/16/2025Pending sale$515,000$233/sqft
    Source: REcolorado as distributed by MLS GRID #6114661 Report a problem
    9/5/2025Listed for sale$515,000+39.2%$233/sqft
    Source: REcolorado as distributed by MLS GRID #6114661 Report a problem
    3/24/2020Sold$370,000-2.6%$167/sqft
    Source: Public Record Report a problem
    2/11/2020Pending sale$380,000$172/sqft
    Source: Keller Williams Preferred Realty #7608715 Report a problem
    2/2/2020Price change$380,000+2.7%$172/sqft
    Source: Keller Williams Preferred Realty #7608715 Report a problem
    1/7/2020Listed for sale$370,000$167/sqft
    Source: Keller Williams Preferred Realty #7608715 Report a problem
    12/21/2019Pending sale$370,000$167/sqft
    Source: Keller Williams Preferred Realty #7608715 Report a problem
    12/7/2019Listed for sale$370,000+74.9%$167/sqft
    Source: Keller Williams Preferred Realty #7608715 Report a problem
    11/5/2013Sold$211,500-0.2%$96/sqft
    Source: Public Record Report a problem
    9/22/2013Listed for sale$212,000+63.1%$96/sqft
    Source: HomeSmart Realty Group #1233658 Report a problem
    10/28/2008Listing removed$130,000$59/sqft
    Source: Listhub #713673 Report a problem
    10/20/2008Price change$130,000-27.8%$59/sqft
    Source: Listhub #713673 Report a problem
    6/10/2008Listed for sale$180,000+5.9%$81/sqft
    Source: Listhub #713673 Report a problem
    2/6/2001Sold$170,000$77/sqft
    Source: Public Record Report a problem

    Public tax history

    YearProperty taxesTax assessment
    2025$3,180 +1%$29,760 -13.6%
    2024$3,147 +14.5%$34,440
    2023$2,748 -3.2%$34,440 +38%
    2022$2,839 $24,950 -2.8%
    2021-- $25,660 +9.2%
    2020$2,614 $23,500 -0.2%
    2019$2,614 +22.1%$23,550 +26.6%
    2018$2,140 $18,600
    2017$2,140 $18,600 +26.6%
    2016-- $14,690
    2015$1,579 $14,690 +14.1%
    2014-- $12,880
    2013-- $12,880 +8.9%
    2012-- $11,830
    2011-- $11,830 -14.9%
    2010-- $13,900
    2009-- $13,900 -12.6%
    2008-- $15,900
    2007-- $15,900 +2.4%
    2006-- $15,520
    2005-- $15,520 +2.6%
    2004-- $15,120
    2003$1,549 +2.2%$15,120 -0.1%
    2002$1,515 +19.6%$15,130 +26.1%
    2001$1,267 $12,000
    2000-- $12,000
    Find assessor info on the county website

    Neighborhood: Woodglen

    Nearby schools

    GreatSchools rating
    Schools provided by the listing agent
    • Elementary: Cherry Drive
    • Middle: Shadow Ridge
    • High: Mountain Range
    • District: Adams 12 5 Star Schl

    Source: REcolorado as distributed by MLS GRID. This data may not be complete. We recommend contacting the local school district to confirm school assignments for this home.

    Get a cash offer in 3 minutes
    Find out how much your home could sell for in as little as 3 minutes with a no-obligation cash offer.
    Estimated market value
    $499,700
    Get a cash offer in 3 minutes
    Find out how much your home could sell for in as little as 3 minutes with a no-obligation cash offer.
    Estimated market value
    $499,700