Skip main navigation
Sold for $685,000
  • $685,000

    5476 Midship Ct, Burke, VA 22015

    4beds
    1,826sqft
    Townhouse
    Built in 1971
    1,760 Square Feet Lot
    $696,700 Zestimate®
    $375/sqft
    $3,143 Estimated rent

    Home value

    $696,700

    $655,000 - $745,000

    $3,143/mo

    Zestimate® history
    Loading
    Loading...

    Owner options

    List your home for rent

    $3,143/mo

    Rent Zestimate®

    Find your next renter with Zillow Rental Manager. Plus, with online applications, you can quickly screen prospective tenants – for free.

    Learn more

    $3,143/mo

    Rent Zestimate®

    Refinance and save

    $4,308/mo

    Est. payment

    Refinancing to a lower rate could help reduce your monthly payments and save thousands over the life of the loan.

    See today's rates

    $4,308/mo

    Est. payment

    Explore your selling options

    Work with a Zillow partner agent

    Leverage their expertise and Zillow's premium Showcase listings to get your home seen by more buyers.

    Get started

    List with your own agent

    Get your home in front of millions of buyers by listing it on Zillow.

    Learn how to do it

    Sell it yourself

    Take full control of how buyers see your home on Zillow by listing For Sale by Owner (FSBO).

    List your home

    What's special

    Finished walk-out basementKitchen with granite countertopsHardwood floorsUpgraded double doorsExpanded windowsNatural lightLovely deck
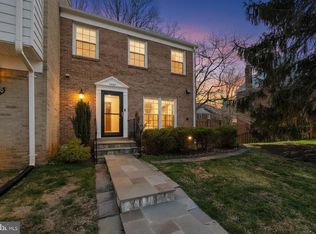
    Nature, Neighbors & Endless Adventures Await! Come see this beautifully updated 4-bedroom, 2.5-bath townhome in Burke’s sought-after Lake Braddock community! This gem is the largest model available—and one of the most unique, featuring a soaring 1.5-story family room that fills the home with natural light and charm. Tucked against a peaceful forest backdrop, the home welcomes you with expanded windows, upgraded double doors, and a lovely deck—perfect for morning coffee, outdoor dining, or unwinding with a book surrounded by nature. Inside, you’ll find hardwood floors, a kitchen with granite countertops and brand-new stainless steel appliances, and a finished walk-out basement with stylish luxury vinyl tile flooring. The bathrooms have been tastefully updated, adding to the home’s move-in-ready appeal. The front yard blooms in every season, creating a colorful, cheerful welcome all year long. Step outside and embrace the Lake Braddock lifestyle: - Take sunset strolls along the 1.5-mile lakeside trail - Spend weekends at two sparkling community pools - Enjoy friendly tennis matches and afternoons at the parks and playgrounds - Connect with neighbors at seasonal festivals, concerts, and community events When it’s time to head out, you’ll love being just minutes to shops, dining, the VRE, and major commuter routes like I-495—making every day easy, convenient, and connected. This turnkey home is more than just a place to live—it’s a place to love life, build friendships, and make lasting memories. Come experience everything that makes this home, community, and lifestyle truly special!

    Zillow last checked:

    Listing updated:

    Listed by:

    Bic DeCaro 703-395-3662,

    EXP Realty, LLC

    Bought with:

    Ron Lenz, 0225251676

    Century 21 Redwood Realty

    Source: Bright MLS,MLS#: VAFX2234356MLS Logo

    Facts & features

    Interior

    Bedrooms & bathrooms
    • Bedrooms: 4
    • Bathrooms: 3
    • Full bathrooms: 2
    • 1/2 bathrooms: 1
    • Main level bathrooms: 1
    Rooms
    • Room types: Dining Room, Primary Bedroom, Bedroom 2, Bedroom 3, Bedroom 4, Kitchen, Family Room, Laundry, Recreation Room, Storage Room, Bathroom 2, Primary Bathroom, Half Bath
    Primary bedroom
    • Features: Flooring - HardWood, Ceiling Fan(s), Walk-In Closet(s), Attached Bathroom
    • Level: Upper
    Bedroom 2
    • Features: Flooring - HardWood, Ceiling Fan(s)
    • Level: Upper
    Bedroom 3
    • Features: Flooring - HardWood, Ceiling Fan(s)
    • Level: Upper
    Bedroom 4
    • Features: Flooring - HardWood, Ceiling Fan(s)
    • Level: Upper
    Primary bathroom
    • Features: Bathroom - Walk-In Shower, Flooring - Ceramic Tile
    • Level: Upper
    Bathroom 2
    • Features: Bathroom - Tub Shower, Flooring - Ceramic Tile
    • Level: Upper
    Dining room
    • Features: Crown Molding, Chair Rail, Flooring - HardWood, Lighting - Pendants
    • Level: Main
    Family room
    • Features: Flooring - HardWood
    • Level: Main
    Half bath
    • Level: Main
    Kitchen
    • Features: Breakfast Nook, Granite Counters, Flooring - Ceramic Tile, Kitchen - Gas Cooking
    • Level: Main
    Laundry
    • Level: Lower
    Recreation room
    • Features: Flooring - Luxury Vinyl Tile
    • Level: Lower
    Storage room
    • Features: Flooring - Concrete
    • Level: Lower
    Heating
    • Forced Air, Natural Gas
    Cooling
    • Central Air, Ceiling Fan(s), Electric
    Appliances
    • Included: Refrigerator, Dishwasher, Disposal, Washer, Dryer, Microwave, Dual Flush Toilets, Exhaust Fan, Oven/Range - Gas, Stainless Steel Appliance(s), Gas Water Heater
    • Laundry: Has Laundry, Washer In Unit, Dryer In Unit, Laundry Room
    Features
    • Primary Bath(s), Crown Molding, Dining Area, Open Floorplan, Ceiling Fan(s), Chair Railings, Walk-In Closet(s), 9'+ Ceilings, High Ceilings, Dry Wall
    • Flooring: Ceramic Tile, Hardwood, Carpet, Luxury Vinyl, Wood
    • Doors: Sliding Glass
    • Basement: Walk-Out Access,Windows,Space For Rooms,Full,Improved,Heated,Rear Entrance,Finished
    • Has fireplace: No
    Interior area
    • Total structure area: 2,178
    • Total interior livable area: 1,826 sqft
    • Finished area above ground: 1,474
    • Finished area below ground: 352

    Property

    Parking
    • Parking features: Assigned, On Street
    • Has uncovered spaces: Yes
    • Details: Assigned Parking, Assigned Space #: 5476
    Accessibility
    • Accessibility features: Other
    Features
    • Levels: Three
    • Stories: 3
    • Patio & porch: Deck, Patio
    • Pool features: Community
    • Fencing: Partial
    • Has view: Yes
    • View description: Trees/Woods
    • Waterfront features: Lake
    • Body of water: Lake Braddock
    Lot
    • Size: 1,760 Square Feet
    • Features: Backs to Trees, Landscaped
    Details
    • Additional structures: Above Grade, Below Grade
    • Parcel number: 0782 08 0129
    • Zoning: 303
    • Zoning description: PDH-3(RESIDENTIAL 3 DU/AC)
    • Special conditions: Standard

    Construction

    Type & style
    • Home type: Townhouse
    • Architectural style: Colonial
    • Property subtype: Townhouse
    Materials
    • Brick, Combination
    • Foundation: Permanent, Other
    • Roof: Composition,Shingle
    Condition
    • Excellent
    • New construction: No
    • Year built: 1971
    Details
    • Builder model: Eaton

    Utilities & green energy

    • Sewer: Public Sewer
    • Water: Public

    Community & HOA

    Community
    • Subdivision: Lake Braddock
    HOA
    • Has HOA: Yes
    • Amenities included: Water/Lake Privileges, Tot Lots/Playground, Tennis Court(s), Lake, Pool, Common Grounds, Jogging Path, Reserved/Assigned Parking
    • HOA fee: $104 monthly
    • HOA name: LAKE BRADDOCK COMMUNITY ASSOCIATION
    Location
    • Region: Burke

    Financial & listing details

    • Price per square foot: $375/sqft
    • Tax assessed value: $601,460
    • Annual tax amount: $6,968
    • Date on market: 4/25/2025
    • Listing agreement: Exclusive Right To Sell
    • Ownership: Fee Simple

    Price history

    DateEventPrice
    6/2/2025Sold$685,000+1.5%$375/sqft
    Source: Bright MLS #VAFX2234356 Report a problem
    5/1/2025Contingent$675,000$370/sqft
    Source: Bright MLS #VAFX2234356 Report a problem
    4/25/2025Listed for sale$675,000+31.1%$370/sqft
    Source: Bright MLS #VAFX2234356 Report a problem
    4/23/2023Listing removed--
    Source: Bright MLS #VAFX1185280 Report a problem
    4/20/2021Sold$515,000+3%$282/sqft
    Source: Public Record Report a problem
    3/26/2021Pending sale$500,000$274/sqft
    Source: Keller Williams #VAFX1185280 Report a problem
    3/25/2021Contingent$500,000$274/sqft
    Source: Bright MLS #VAFX1185280 Report a problem
    3/17/2021Listed for sale$500,000$274/sqft
    Source: Bright MLS #VAFX1185280 Report a problem
    11/11/2020Listing removed$500,000$274/sqft
    Source: KW United - Alexandria/Kingstowne #VAFX1143320 Report a problem
    10/27/2020Pending sale$500,000$274/sqft
    Source: KW United - Alexandria/Kingstowne #VAFX1143320 Report a problem
    10/19/2020Listed for sale$500,000$274/sqft
    Source: KW United #VAFX1143320 Report a problem
    8/18/2020Pending sale$500,000$274/sqft
    Source: Keller Williams Realty #VAFX1143320 Report a problem
    8/5/2020Listed for sale$500,000$274/sqft
    Source: Keller Williams Realty #VAFX1143320 Report a problem

    Public tax history

    YearProperty taxesTax assessment
    2025$6,953 +3.8%$601,460 +4%
    2024$6,700 +7.6%$578,340 +4.8%
    2023$6,228 +7.6%$551,840 +9.1%
    2022$5,786 $505,950 +10.6%
    2021-- $457,330 +9.8%
    2020-- $416,530
    2019-- $416,530 +0.4%
    2018-- $414,920 +7.3%
    2017-- $386,690 +3.7%
    2016-- $372,990 +2.5%
    2015-- $363,990
    2014-- $363,990
    2013-- --
    2012-- --
    2011-- --
    2010-- --
    2009-- --
    2008-- --
    2007-- --
    2003-- $192,285 +16%
    2002-- $165,765
    Find assessor info on the county website

    Neighborhood: 22015

    Nearby schools

    GreatSchools rating
    Schools provided by the listing agent
    • Elementary: Kings Park
    • Middle: Lake Braddock Secondary School
    • High: Lake Braddock
    • District: Fairfax County Public Schools

    Source: Bright MLS. This data may not be complete. We recommend contacting the local school district to confirm school assignments for this home.

    Get a cash offer in 3 minutes
    Find out how much your home could sell for in as little as 3 minutes with a no-obligation cash offer.
    Estimated market value
    $696,700
    Get a cash offer in 3 minutes
    Find out how much your home could sell for in as little as 3 minutes with a no-obligation cash offer.
    Estimated market value
    $696,700