**Your Next Chapter Starts Here - And It Won't Wait Long. Tucked away from the noise of everyday life, 5476 Old Rockbridge Road isn't just a home - it's a feeling. The moment you turn in, something shifts. The street fades. The pace slows. You've arrived somewhere that actually feels like yours. This fully and flawlessly renovated retreat has been transformed from the studs out - because details matter. Step inside to discover a designer-level kitchen, spa-inspired bathroom, luxury flooring, and a bright, sun-soaked interior finished with the kind of clean, modern aesthetic that photographs beautifully and lives even better. No contractor. No punch list. No compromises. Everything has been done. All you bring is your furniture. Perfectly positioned with private rear access and zero HOA restrictions, this is the rare opportunity where freedom, privacy, and turnkey luxury converge at a price point that simply doesn't last. Whether you're a discerning first-time buyer, a savvy investor adding a premium rental to your portfolio, or someone who knows a smart opportunity the moment they see one - this home was built for someone who moves decisively. The showings are happening. The offers are coming. Will you be the one who acts - or the one who wishes they had? Stone Mountain, GA | 2 Bed | 1 Bath | Fully Renovated | No HOA | Private Access Schedule your private showing today.
Active under contract
$165,000
5476 Old Rockbridge Rd, Stone Mountain, GA 30083
2beds
760sqft
Single Family Residence
Built in 1955
8,276 Square Feet Lot
$-- Zestimate®
$217/sqft
$-- HOA
What's special
Clean modern aestheticBright sun-soaked interiorLuxury flooringDesigner-level kitchenSpa-inspired bathroomPrivate rear access
- 164 days
- 471
- 36
Zillow last checked:
Listing updated:
Listed by:
Marshaun Morgan 470-532-0515,
eXp Realty
Source: GAMLS,MLS#: 10742145
Facts & features
Interior
Bedrooms & bathrooms
- Bedrooms: 2
- Bathrooms: 1
- Full bathrooms: 1
- Main level bathrooms: 1
- Main level bedrooms: 2
Rooms
- Room types: Laundry, Other
Heating
- Central
Cooling
- Central Air
Appliances
- Included: Dishwasher, Other, Refrigerator
- Laundry: Other
Features
- Master On Main Level
- Flooring: Vinyl
- Basement: None
- Has fireplace: No
Interior area
- Total structure area: 760
- Total interior livable area: 760 sqft
- Finished area above ground: 760
- Finished area below ground: 0
Property
Parking
- Parking features: None
Features
- Levels: One
- Stories: 1
Lot
- Size: 8,276 Square Feet
- Features: Private
Details
- Parcel number: 18 037 01 119
Construction
Type & style
- Home type: SingleFamily
- Architectural style: Ranch
- Property subtype: Single Family Residence
Materials
- Other
- Roof: Other
Condition
- Updated/Remodeled
- New construction: No
- Year built: 1955
Utilities & green energy
- Sewer: Public Sewer
- Water: Public
- Utilities for property: Cable Available, Electricity Available, High Speed Internet
Community & HOA
Community
- Features: None
- Subdivision: None
HOA
- Has HOA: No
- Services included: None
Location
- Region: Stone Mountain
Financial & listing details
- Price per square foot: $217/sqft
- Tax assessed value: $160,900
- Annual tax amount: $3,240
- Date on market: 4/20/2026
- Cumulative days on market: 141 days
- Listing agreement: Exclusive Right To Sell
- Electric utility on property: Yes
Estimated market value
Not available
Estimated sales range
Not available
$1,294/mo
Price history
| Date | Event | Price |
|---|---|---|
| 9/27/2026 | Contingent | $165,000$217/sqft |
Source: eXp Realty #10742145 Report a problem | ||
| 9/27/2026 | Listed for sale | $165,000$217/sqft |
Source:  GAMLS #10742145 Report a problem GAMLS #10742145 Report a problem | ||
| 9/4/2026 | Contingent | $165,000$217/sqft |
Source: eXp Realty #10742145 Report a problem | ||
| 7/9/2026 | Listed for sale | $165,000$217/sqft |
Source: eXp Realty #7756834 Report a problem | ||
| 6/27/2026 | Contingent | $165,000$217/sqft |
Source: eXp Realty #7756834 Report a problem | ||
| 6/7/2026 | Price change | $165,000-2.9%$217/sqft |
Source:  FMLS GA #7756834 Report a problem FMLS GA #7756834 Report a problem | ||
| 4/21/2026 | Listed for sale | $170,000$224/sqft |
Source: FMLS GA #7756834 Report a problem | ||
| 4/18/2026 | Listing removed | $170,000$224/sqft |
Source: GAMLS #10640240 Report a problem | ||
| 4/2/2026 | Price change | $170,000-12.8%$224/sqft |
Source: GAMLS #10640240 Report a problem | ||
| 2/20/2026 | Price change | $195,000-4.9%$257/sqft |
Source: FMLS GA #7678325 Report a problem | ||
| 1/13/2026 | Price change | $205,000-6.8%$270/sqft |
Source: FMLS GA #7678325 Report a problem | ||
| 11/19/2025 | Price change | $220,000-8.3%$289/sqft |
Source: GAMLS #10640240 Report a problem | ||
| 11/7/2025 | Listed for sale | $240,000+500%$316/sqft |
Source: GAMLS #10640240 Report a problem | ||
| 4/16/2024 | Sold | $40,000-7%$53/sqft |
Source: Public Record Report a problem | ||
| 12/18/2002 | Sold | $43,000$57/sqft |
Source: Public Record Report a problem | ||
Public tax history
| Year | Property taxes | Tax assessment |
|---|---|---|
| 2025 | $3,240 +13.9% | $64,360 +16.1% |
| 2024 | $2,845 +109.6% | $55,440 +143.6% |
| 2023 | $1,358 +3.5% | $22,760 |
| 2022 | $1,312 -20.2% | $22,760 -24.9% |
| 2021 | $1,644 +42.2% | $30,320 +57.9% |
| 2020 | $1,156 +0% | $19,200 |
| 2019 | $1,156 -0.2% | $19,200 -27.9% |
| 2018 | $1,158 +26.6% | $26,640 +95.3% |
| 2017 | $914 +10.8% | $13,640 +17.6% |
| 2016 | $826 | $11,600 -3.3% |
| 2014 | $826 | $12,000 |
| 2013 | -- | $12,000 -47.8% |
| 2012 | -- | $23,000 +37.7% |
| 2011 | -- | $16,704 -42% |
| 2010 | $1,468 | $28,800 |
| 2009 | $1,468 +1.6% | $28,800 |
| 2008 | $1,445 | $28,800 -9.3% |
| 2007 | $1,445 | $31,760 +10.3% |
| 2006 | $1,445 +4.1% | $28,800 |
| 2005 | $1,388 +5.3% | $28,800 |
| 2004 | $1,318 +22.9% | $28,800 +31.9% |
| 2003 | $1,073 +2.1% | $21,840 |
| 2002 | $1,051 +29.1% | $21,840 |
| 2001 | $814 | $21,840 |
Find assessor info on the county website
Monthly payment
Est. payment
Payment breakdown
Explore the cost of this home by adjusting the details. Changes won't be saved.Climate risks
Neighborhood: 30083
Nearby schools
Schools provided by the listing agent
- Elementary: Stone Mountain
- Middle: Stone Mountain
- High: Stone Mountain
Source: GAMLS. This data may not be complete. We recommend contacting the local school district to confirm school assignments for this home.

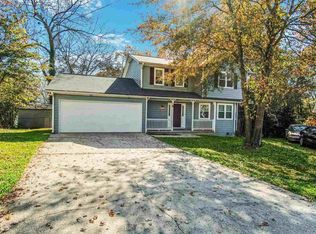
Similar homes
- $189,9002 bd1 ba1k sqft1764 Lee St, Decatur, GA 30035Active

 MLS ID #10853330, Quanashia Smith Barksdale, Orchard Brokerage, LLC. GAMLS
 - $200,0002 bd1 ba808 sqft3383 Lawrence St, Scottdale, GA 30079Active
 MLS ID #10856104, Kerri Dobo, Keller Williams Realty. GAMLS
 - $178,5003 bd1 ba1k sqft1865 S Columbia Pl, Decatur, GA 30032Active
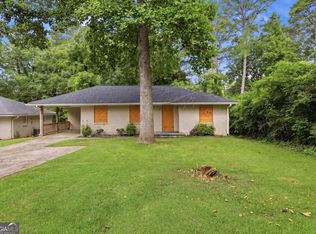 MLS ID #10839372, Loree Nichols, Mainstay Brokerage. GAMLS
 - $199,0002 bd1 ba912 sqft1790 Elaine Dr, Decatur, GA 30035Active
 MLS ID #10829412, Christie Wilkins, Keller Williams Realty Atl. Partners. GAMLS
 - $210,0002 bd2 ba1k sqft328 Valley Hill Rd, Stockbridge, GA 30281ActiveMLS ID #10855675, Amber C Cochran, Investment Realty Group. GAMLS
- $190,0002 bd2 ba840 sqft467 Park Valley Dr NW, Atlanta, GA 30318ActiveMLS ID #10849247, Heather Alam, Unlock Realty Group. GAMLS
- $200,9002 bd1 ba952 sqft4250 Timber Valley Ct, Decatur, GA 30032ActiveMLS ID #10828766, Loree Nichols, Mainstay Brokerage. GAMLS
- $150,0002 bd1 ba702 sqft1515 Stone Gate Ln SE, Atlanta, GA 30317ActiveMLS ID #10854279, Nikki S Teague, Keller Williams Realty Cityside. GAMLS
- $164,6003 bd1 ba1k sqft423 Belgarde Pl SE, Atlanta, GA 30354ActiveMLS ID #10830253, Chris Hurd, Blue Mountain Realty GA LLC. GAMLS
- $185,9002 bd1 ba702 sqft1786 Richard Rd NE, Conyers, GA 30012ActiveMLS ID #10722119, Yolanda McKinnon, Real Broker, LLC. GAMLS
- $209,9003 bd2 ba1.1k sqft3525 Larkspur Ter, Decatur, GA 30032ActiveMLS ID #10841305, Cynthia J Brown Williams, Joy Real Estate LLC. GAMLS
- $197,9002 bd1 ba975 sqft2096 Dellwood Pl, Decatur, GA 30032ActiveMLS ID #10832669, Kerry Kretchmer, Mainstay Brokerage. GAMLS
- $210,9003 bd2 ba1k sqft3444 Orchard Cir, Decatur, GA 30032ActiveMLS ID #10838540, Kerry Kretchmer, Mainstay Brokerage. GAMLS
- $155,0003 bd1 ba1k sqft2246 Polar Rock Ter SW, Atlanta, GA 30315ActiveMLS ID #10776184, Kerry Kretchmer, Mainstay Brokerage. GAMLS
- $155,9003 bd1 ba899 sqft327 Addington St SW, Atlanta, GA 30310ActiveMLS ID #10838847, Brian Horton, Mainstay Brokerage. GAMLS
- $180,0003 bd2 ba928 sqft1000 Hutchens Rd SE, Atlanta, GA 30354ActiveMLS ID #10812013, David Garcia, Mainstay Brokerage. GAMLS
- $175,0003 bd1 ba1k sqft655 Albert St NW, Atlanta, GA 30318For Sale
 MLS ID #7828183, Shari Mosteller, Redfin Corporation. FMLS GA
 - $182,5003 bd1 ba857 sqft2889 Delray Dr NW, Atlanta, GA 30318ActiveMLS ID #10819796, Anthony Fontana, Cornerstone Real Estate Partners. GAMLS
- $185,0003 bd2 ba875 sqft1620 Eastland Rd SE, Atlanta, GA 30316ActiveMLS ID #10761189, Tanya Pickens, Opendoor Brokerage. GAMLS
