This new two-story Cambridge floorplan offers ample space for the whole family to thrive. The first floor has a formal dining room as well as a casual breakfast nook, a welcoming family room, a spacious owner’s suite and a covered patio for outdoor living. An upstairs bonus room adds versatility. Plus, our signature Everything's Included program means you will get a gourmet kitchen with double ovens and cooktop, quartz or granite kitchen countertops, subway tile backsplash, ceramic tile, luxury vinyl plank flooring throughout the home, and a gas fireplace (per plan). Roselyn is a master-planned community offering exclusive ranch homes designed for active adults!
Under contract-no show
Price cut: $4K (8/17)
$445,379
5476 Redbud Rd #61, Lancaster, SC 29720
3beds
2,540sqft
Single Family Residence
Built in 2025
0.2 Acres Lot
$444,700 Zestimate®
$175/sqft
$289/mo HOA
What's special
Gas fireplaceCasual breakfast nookWelcoming family roomFormal dining roomSubway tile backsplash
- 141 days
- 104
- 4
Zillow last checked:
Listing updated:
Listed by:
Riley Lowe riley.lowe@lennar.com,
Lennar Sales Corp,
Elson Cornett,
Lennar Sales Corp
Source: Canopy MLS as distributed by MLS GRID,MLS#: 4374980
Facts & features
Interior
Bedrooms & bathrooms
- Bedrooms: 3
- Bathrooms: 3
- Full bathrooms: 3
- Main level bedrooms: 2
Primary bedroom
- Level: Main
Bedroom s
- Level: Main
Bedroom s
- Level: Main
Dining room
- Level: Main
Great room
- Level: Main
Kitchen
- Level: Main
Laundry
- Level: Main
Heating
- Forced Air, Natural Gas, Zoned
Cooling
- Central Air, Electric, Zoned
Appliances
- Included: Disposal, Double Oven, Electric Water Heater, ENERGY STAR Qualified Dishwasher, Exhaust Fan, Gas Cooktop, Gas Oven, Microwave, Tankless Water Heater, Wall Oven
- Laundry: Electric Dryer Hookup, Laundry Room, Upper Level
Features
- Kitchen Island, Pantry, Walk-In Closet(s)
- Flooring: Carpet, Vinyl
- Windows: Insulated Windows
- Has basement: No
- Attic: Pull Down Stairs
Interior area
- Total structure area: 2,540
- Total interior livable area: 2,540 sqft
- Finished area above ground: 2,540
- Finished area below ground: 0
Property
Parking
- Total spaces: 2
- Parking features: Driveway, Attached Garage, Garage Door Opener, Garage Faces Front, Garage on Main Level
- Attached garage spaces: 2
- Has uncovered spaces: Yes
Accessibility
- Accessibility features: Zero-Grade Entry
Features
- Levels: Two
- Stories: 2
- Patio & porch: Patio
- Exterior features: Lawn Maintenance
- Pool features: Community
Lot
- Size: 0.2 Acres
Details
- Parcel number: 004400024.00
- Zoning: RES
- Special conditions: Standard
Construction
Type & style
- Home type: SingleFamily
- Property subtype: Single Family Residence
Materials
- Brick Partial, Fiber Cement, Stone
- Foundation: Slab
Condition
- New construction: Yes
- Year built: 2025
Details
- Builder model: Cambridge II A
- Builder name: Lennar
Utilities & green energy
- Sewer: County Sewer
- Water: County Water
- Utilities for property: Cable Connected
Community & HOA
Community
- Features: Fifty Five and Older, Clubhouse, Fitness Center, Game Court, Recreation Area, Sidewalks, Sport Court, Street Lights, Walking Trails
- Senior community: Yes
- Subdivision: Roselyn
HOA
- Has HOA: Yes
- HOA fee: $289 monthly
Location
- Region: Lancaster
Financial & listing details
- Price per square foot: $175/sqft
- Date on market: 4/27/2026
- Cumulative days on market: 141 days
- Road surface type: Concrete, Paved
Estimated market value
$444,700
$422,000 - $467,000
$2,779/mo
Price history
| Date | Event | Price |
|---|---|---|
| 8/30/2026 | Pending sale | $445,379$175/sqft |
Source:  Canopy MLS as distributed by MLS GRID #4374980 Report a problem Canopy MLS as distributed by MLS GRID #4374980 Report a problem | ||
| 8/17/2026 | Price change | $445,379-0.9%$175/sqft |
Source: Canopy MLS as distributed by MLS GRID #4374980 Report a problem | ||
| 8/10/2026 | Price change | $449,379-8.2%$177/sqft |
Source: Canopy MLS as distributed by MLS GRID #4374980 Report a problem | ||
| 7/22/2026 | Price change | $489,729-4.9%$193/sqft |
Source: Canopy MLS as distributed by MLS GRID #4374980 Report a problem | ||
| 4/27/2026 | Listed for sale | $514,729$203/sqft |
Source: Canopy MLS as distributed by MLS GRID #4374980 Report a problem | ||
Public tax history
Tax history is unavailable.
Monthly payment
Est. payment
Payment breakdown
Explore the cost of this home by adjusting the details. Changes won't be saved.Climate risks
Neighborhood: 29720
Nearby schools
Schools provided by the listing agent
- Elementary: Erwin
- Middle: South Middle
- High: Lancaster
Source: Canopy MLS as distributed by MLS GRID. This data may not be complete. We recommend contacting the local school district to confirm school assignments for this home.
Similar homes
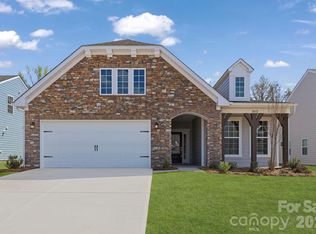
- $434,2393 bd3 ba2.1k sqft5480 Redbud Rd #60, Lancaster, SC 29720New Construction
 MLS ID #4356444, Caitlin Marchillo, Lennar Sales Corp. Canopy MLS as distributed by MLS GRID
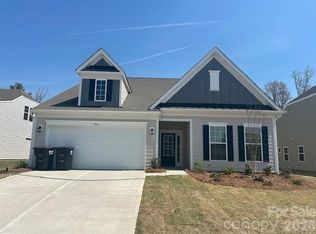
 - $433,9593 bd3 ba2k sqft4850 Good Day Dr #49, Lancaster, SC 29720New Construction
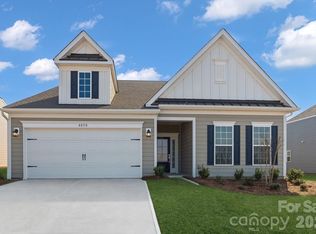 MLS ID #4384125, Caitlin Marchillo, Lennar Sales Corp. Canopy MLS as distributed by MLS GRID
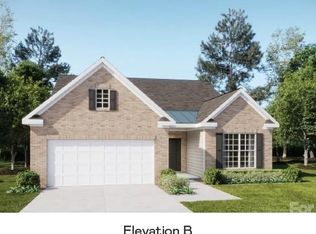
 - $399,0003 bd2 ba1.8k sqft4866 Good Day Dr #46, Lancaster, SC 29720New Construction
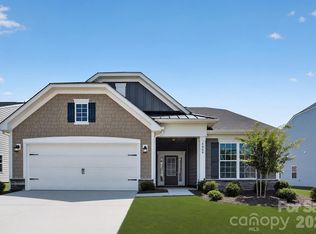 MLS ID #4398438, Caitlin Marchillo, Lennar Sales Corp. Canopy MLS as distributed by MLS GRID

 - $540,0003 bd3 ba2.5k sqft5359 Redbud Rd #21, Lancaster, SC 29720New Construction
 MLS ID #4401730, Riley Lowe, Lennar Sales Corp. Canopy MLS as distributed by MLS GRID
 - $419,0003 bd3 ba2k sqft7720 Sea Turtle Way, Lancaster, SC 29720For SaleMLS ID #4424051, Liza Avanesov, Keller Williams Ballantyne Area. Canopy MLS as distributed by MLS GRID
- $407,0192 bd2 ba1.8k sqft4861 Good Day Dr #28, Lancaster, SC 29720New ConstructionMLS ID #4411546, Riley Lowe, Lennar Sales Corp. Canopy MLS as distributed by MLS GRID
- $350,0003 bd2 ba1.6k sqft7604 Cotton Crest Ln #43, Lancaster, SC 29720New ConstructionMLS ID #4395767, Caitlin Marchillo, Lennar Sales Corp. Canopy MLS as distributed by MLS GRID
- $365,8993 bd2 ba1.6k sqft8548 Norman Forest Rd #313, Lancaster, SC 29720New ConstructionMLS ID #4401740, Riley Lowe, Lennar Sales Corp. Canopy MLS as distributed by MLS GRID
- $379,8993 bd2 ba1.6k sqft384 Waxhaw Village Rd #310, Lancaster, SC 29720New ConstructionMLS ID #4422735, Caitlin Marchillo, Lennar Sales Corp. Canopy MLS as distributed by MLS GRID
- $475,0003 bd3 ba2.6k sqft1134 Baldwin Dr, Lancaster, SC 29720For SaleMLS ID #4420995, Nick May, COMPASS. Canopy MLS as distributed by MLS GRID
- $439,9003 bd2 ba1.7k sqft4247 Merrivale Dr, Lancaster, SC 29720For SaleMLS ID #4414845, Kaih Igle, Realty One Group Revolution. Canopy MLS as distributed by MLS GRID
- $375,6903 bd2 ba1.5k sqft8536 Norman Forest Rd #316, Lancaster, SC 29720New ConstructionMLS ID #4395787, Caitlin Marchillo, Lennar Sales Corp. Canopy MLS as distributed by MLS GRID
- $470,0004 bd3 ba2.6k sqft4205 Spadefoot Ct, Lancaster, SC 29720For SaleMLS ID #4403455, Melanie Outlaw, Northgroup Real Estate. Canopy MLS as distributed by MLS GRID
- $460,0004 bd4 ba2.3k sqft230 Sycamore Dr, Lancaster, SC 29720For SaleMLS ID #4399490, Heather Skinner, Keller Williams Ballantyne Area. Canopy MLS as distributed by MLS GRID
- $322,0002 bd2 ba1.3k sqft7634 Cotton Crest Ln #37, Lancaster, SC 29720New ConstructionMLS ID #4356246, Caitlin Marchillo, Lennar Sales Corp. Canopy MLS as distributed by MLS GRID
- $370,3192 bd2 ba1.5k sqft8544 Norman Forest Rd #314, Lancaster, SC 29720New ConstructionMLS ID #4398434, Caitlin Marchillo, Lennar Sales Corp. Canopy MLS as distributed by MLS GRID
- $325,0002 bd2 ba1.3k sqft374 Waxhaw Village Rd #312, Lancaster, SC 29720New ConstructionMLS ID #4412720, Caitlin Marchillo, Lennar Sales Corp. Canopy MLS as distributed by MLS GRID
- $400,0004 bd3 ba2.2k sqft1046 Marcus St, Indian Land, SC 29707For SaleMLS ID #4423304, Nicole McAlister, Keller Williams Ballantyne Area. Canopy MLS as distributed by MLS GRID
- $395,0003 bd3 ba2.3k sqft44024 Donald Ross Ct, Lancaster, SC 29720For SaleMLS ID #4411020, Karina Roberts, NorthGroup Real Estate LLC. Canopy MLS as distributed by MLS GRID
- $370,0004 bd3 ba2.3k sqft979 Pennington Dr, Lancaster, SC 29720For SaleMLS ID #4376411, Bryan Provenzano, Keller Williams Ballantyne Area. Canopy MLS as distributed by MLS GRID
