Under Construction - This elegant two-story home is located in Wildwood at Laurel Ranch, near a community park. Enjoy quick access to Hwy. 4 and I-680, just 14 minutes from Concord and Pleasant Hill, and a short drive to shopping and entertainment at The Streets of Brentwood. The first floor will feature 9-ft. ceilings, a guest bedroom with a walk-in closet, a spacious great room, a central kitchen island overlooking the living area, a walk-in pantry, a versatile flex space ideal for formal dining, and a serene covered patio. Upstairs offers a loft or optional for a 6th bedroom, a dedicated laundry room, and a luxurious primary suite. Eco-friendly features include an ecobee smart thermostat, WaterSense® fixtures, low-E windows, and a Whirlpool® appliance package. Personalize your home with your choice of cabinetry, countertops, flooring, and more, with guidance from our expert designers. Don't miss this opportunity to create your dream home in a beautifully located community with modern design and personalized finishes.
Closed
$766,061
5476 Riverview Lane, Antioch, CA 94531
5beds
2,752sqft
Single Family Residence
Built in ----
4,098 Square Feet Lot
$755,000 Zestimate®
$278/sqft
$4,597 Estimated rent
Home value
$755,000
$680,000 - $838,000
$4,597/mo
Zestimate® history
Owner options
List your home for rent
$4,597/mo
Rent Zestimate®
Find your next renter with Zillow Rental Manager. Plus, with online applications, you can quickly screen prospective tenants – for free.
$4,597/mo
Rent Zestimate®
Refinance and save
$5,063/mo
Est. payment
Refinancing to a lower rate could help reduce your monthly payments and save thousands over the life of the loan.
$5,063/mo
Est. payment
Explore your selling options
Work with a Zillow partner agent
Leverage their expertise and Zillow's premium Showcase listings to get your home seen by more buyers.
Get startedList with your own agent
Get your home in front of millions of buyers by listing it on Zillow.
Learn how to do itSell it yourself
Take full control of how buyers see your home on Zillow by listing For Sale by Owner (FSBO).
List your homeWhat's special
Versatile flex spaceLuxurious primary suiteCommunity parkSpacious great roomCentral kitchen islandSerene covered patioDedicated laundry room
Zillow last checked:
Listing updated:
Listed by:
Daniel Zwicker DRE #01234039 510-719-4321,
KB Home 707-389-7525,
Lisa Celestino DRE #01516500 707-720-6165,
KB Home
Bought with:
Lisa Celestino, DRE #01516500
KB Home
Source: BAREIS,MLS#: 325090394 Originating MLS: Northern Solano
Originating MLS: Northern SolanoFacts & features
Interior
Bedrooms & bathrooms
- Bedrooms: 5
- Bathrooms: 3
- Full bathrooms: 3
Primary bedroom
- Level: Upper
Bedroom
- Level: Main,Upper
Bathroom
- Level: Main,Upper
Family room
- Level: Main
Kitchen
- Level: Main
Heating
- Central
Cooling
- Central Air
Appliances
- Laundry: Hookups Only, Inside Room
Features
- Basement: None
- Has fireplace: No
Interior area
- Total structure area: 2,752
- Total interior livable area: 2,752 sqft
Property
Parking
- Total spaces: 2
- Parking features: Attached
- Attached garage spaces: 2
Features
- Stories: 2
Lot
- Size: 4,098 Square Feet
- Features: Other
Details
- Parcel number: 053850085
- Special conditions: Standard
Construction
Type & style
- Home type: SingleFamily
- Property subtype: Single Family Residence
Utilities & green energy
- Sewer: Public Sewer
- Water: Public
- Utilities for property: Public
Community & HOA
HOA
- Has HOA: Yes
- Amenities included: Park
- Services included: Common Areas, Management, Other
- HOA fee: $220 monthly
- HOA name: The Helsing Group, Inc
- HOA phone: 925-355-2100
Location
- Region: Antioch
Financial & listing details
- Price per square foot: $278/sqft
- Date on market: 10/10/2025
Price history
| Date | Event | Price |
|---|---|---|
| 5/22/2026 | Sold | $766,061+7.1%$278/sqft |
Source:  BAREIS #325090394 Report a problem BAREIS #325090394 Report a problem | ||
| 1/10/2026 | Pending sale | $714,990$260/sqft |
Source: BAREIS #325090394 Report a problem | ||
| 11/1/2025 | Price change | $714,990-1.4%$260/sqft |
Source: BAREIS #325090394 Report a problem | ||
| 10/10/2025 | Listed for sale | $724,990$263/sqft |
Source: BAREIS #325090394 Report a problem | ||
Public tax history
Tax history is unavailable.
Neighborhood: 94531
Nearby homes
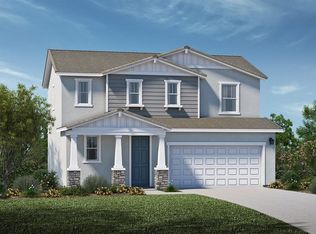
- $681,9533 bd3 ba1.6k sqft4542 Riverview Ln, Antioch, CA 94531Sold
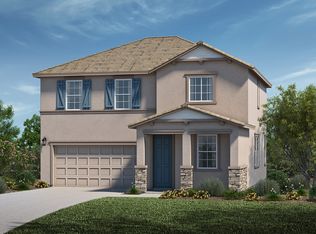
- $732,0004 bd4 ba2k sqft4538 Riverview Ln, Antioch, CA 94531Off Market
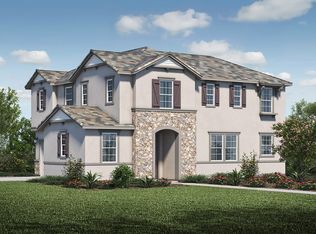
- $720,0004 bd4 ba2k sqft4576 Sand Dune Pl, Antioch, CA 94531Sold
- $633,0003 bd2 ba1.6k sqft4592 Marsh Creek Pl, Antioch, CA 94531Sold
- $699,2004 bd3 ba2.3k sqft5433 Riverview Ln, Antioch, CA 94531Off Market
- $710,0004 bd4 ba2k sqft4584 Sand Dune Pl, Antioch, CA 94531Sold
- $741,4004 bd4 ba2k sqft4596 Marsh Creek Pl, Antioch, CA 94531Off Market
- $793,0004 bd3 ba2.3k sqft5491 Los Meganos Ln, Antioch, CA 94531Sold
- $709-- bd-- ba-- sqft3941 Neroly Rd, Antioch, CA 94531Off Market
Nearby schools
GreatSchools rating
- 3/10Carmen Dragon Elementary SchoolGrades: K-6Distance: 1 mi
- 1/10Black Diamond Middle SchoolGrades: 7-8Distance: 1.3 mi
- 5/10Deer Valley High SchoolGrades: 9-12Distance: 2 mi
Get a cash offer in 3 minutes
Find out how much your home could sell for in as little as 3 minutes with a no-obligation cash offer.
Estimated market value
$755,000
Get a cash offer in 3 minutes
Find out how much your home could sell for in as little as 3 minutes with a no-obligation cash offer.
Estimated market value
$755,000
- California
- Contra Costa County
- Antioch
- 94531
- 5476 Riverview Lane
Nearby cities
Nearby zip codes
Other Antioch Topics
