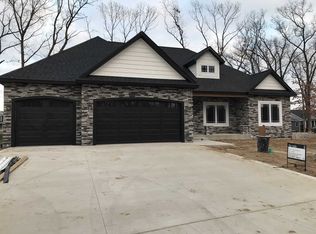
*OPEN HOUSE CANCELLED* Welcome home to this Northbridge Valley stunner! The beautiful exterior accented by white stone and trim is just the beginning. Enter through the front door to your soaring two story great room with a full wall of windows overlooking the backyard. You'll love the main level master bedroom suite, formal dining room and gorgeous kitchen complete with quartz countertops and a walk-in pantry. A laundry room, mudroom, and half bath round out the main level. Next, head upstairs to find 4 additional bedrooms along with 2 full bathrooms, including one ensuite for your convenience. The lookout basement has already been finished for you, adding a rec room, 6th bedroom, full bathroom, and wet bar with a generous amount of storage space still remaining for all of your storage needs. This popular neighborhood features sidewalks, street lights, and Penn Schools. Schedule your private showing today as this home has everything you need and is ready to move in!
Closed
Zillow last checked:
Listing updated:
Bought with:
Steve R Murphy, RB14020501
BUYER BROKERAGE, INC.
Source: IRMLS,MLS#: 202530244
Price history
| Date | Event | Price |
|---|---|---|
| 10/30/2025 | Sold | $700,000-1.4% |
Source:  IRMLS #202530244 Report a problem IRMLS #202530244 Report a problem | ||
| 8/12/2025 | Pending sale | $710,000 |
Source: IRMLS #202530244 Report a problem | ||
| 8/8/2025 | Price change | $710,000-2.1% |
Source: IRMLS #202530244 Report a problem | ||
| 8/1/2025 | Price change | $725,000+51.4% |
Source: IRMLS #202530244 Report a problem | ||
| 4/26/2021 | Pending sale | $479,000 |
Source: IRMLS #202103248 Report a problem | ||
| 2/5/2021 | Contingent | $479,000 |
Source: IRMLS #202103248 Report a problem | ||
| 2/1/2021 | Listed for sale | $479,000 |
Source: IRMLS #202103248 Report a problem | ||
| 2/1/2021 | Listing removed | $479,000 |
Source: IRMLS #202042837 Report a problem | ||
| 1/13/2021 | Price change | $479,000+2.1%$141/sqft |
Source: Artisan Realty Group #202042837 Report a problem | ||
| 10/22/2020 | Listed for sale | $469,000$138/sqft |
Source: Artisan Realty Group #202042837 Report a problem | ||
Nearby homes
- $643,3004 bd3 ba4.5k sqft54663 Baton Rouge Court, Osceola, IN 46561Off Market
- $441,3003 bd2 ba2.4k sqft54786 Baton Rouge Ct, Osceola, IN 46561Off Market
- $735,9004 bd3 ba2.8k sqft54750 Baton Rouge Ct, Osceola, IN 46561Off Market
- $555,2004 bd3 ba2.2k sqft54765 Pierre Trails Dr, Osceola, IN 46561Off Market


Get pre-qualified for a loan
At Zillow Home Loans, we can pre-qualify you in as little as 5 minutes with no impact to your credit score.An equal housing lender. NMLS #10287.
