This house is the epitome of Florida Living! First it is one level and has a screened pool, a metal roof, 3 car garage, impact resistant windows, in a gated community with low HOA! This house has been upgraded with the gourmet kitchen that includes double wall ovens, crown molding, and plenty of room to spread out!
Sold for $702,000
$702,000
5477 Arabella Lane, Vero Beach, FL 32967
3beds
2,518sqft
Single Family Residence
Built in 2021
-- sqft lot
$710,900 Zestimate®
$279/sqft
$4,964 Estimated rent
Home value
$710,900
$640,000 - $796,000
$4,964/mo
Zestimate® history
Owner options
List your home for rent
$4,964/mo
Rent Zestimate®
Find your next renter with Zillow Rental Manager. Plus, with online applications, you can quickly screen prospective tenants – for free.
$4,964/mo
Rent Zestimate®
Refinance and save
$4,821/mo
Est. payment
Refinancing to a lower rate could help reduce your monthly payments and save thousands over the life of the loan.
$4,821/mo
Est. payment
Explore your selling options
Work with a Zillow partner agent
Leverage their expertise and Zillow's premium Showcase listings to get your home seen by more buyers.
Get startedList with your own agent
Get your home in front of millions of buyers by listing it on Zillow.
Learn how to do itSell it yourself
Take full control of how buyers see your home on Zillow by listing For Sale by Owner (FSBO).
List your homeWhat's special
Zillow last checked:
Listing updated:
Listed by:
George Hoge Jr 772-216-7005,
Hoge Realty Co
Bought with:
Angela D Denker, 424052
Power South Realty LLC
Source: BeachesMLS,MLS#: R11135102 Originating MLS: BeachesMLS
Originating MLS: BeachesMLSFacts & features
Interior
Bedrooms & bathrooms
- Bedrooms: 3
- Bathrooms: 3
- Full bathrooms: 3
- Main level bathrooms: 3
- Main level bedrooms: 3
Primary bedroom
- Level: Main
- Area: 224
- Dimensions: 16 X 14
Primary bedroom
- Level: Main
- Area: 224
- Dimensions: 16 X 14
Bedroom 2
- Level: Main
- Area: 144
- Dimensions: 12 X 12
Bedroom 2
- Level: Main
- Area: 144
- Dimensions: 12 X 12
Bedroom 3
- Level: Main
- Area: 132
- Dimensions: 12 X 11
Bedroom 3
- Level: Main
- Area: 132
- Dimensions: 12 X 11
Den
- Level: Main
- Area: 144
- Dimensions: 12 X 12
Den
- Level: Main
- Area: 144
- Dimensions: 12 X 12
Kitchen
- Level: Main
- Area: 195
- Dimensions: 15 X 13
Kitchen
- Level: Main
- Area: 195
- Dimensions: 15 X 13
Living room
- Level: Main
- Area: 378
- Dimensions: 21 X 18
Living room
- Level: Main
- Area: 378
- Dimensions: 21 X 18
Heating
- Central, Electric
Cooling
- Central Air, Electric
Appliances
- Included: Cooktop, Dryer, Dishwasher, Disposal, Oven, Refrigerator, Water Softener, Washer
Features
- Attic, Dual Sinks, High Ceilings, Kitchen Island, Pantry, Pull Down Attic Stairs, Split Bedrooms, Separate Shower, Walk-In Closet(s)
- Flooring: Ceramic Tile
- Doors: French Doors
- Windows: Storm Window(s)
- Attic: Pull Down Stairs
Interior area
- Total structure area: 3,803
- Total interior livable area: 2,518 sqft
Property
Parking
- Total spaces: 3
- Parking features: Attached, Garage
- Attached garage spaces: 3
Features
- Levels: One
- Stories: 1
- Has private pool: Yes
- Pool features: Gunite, Heated, In Ground, Pool Equipment, Screen Enclosure, Salt Water
- On waterfront: Yes
- Waterfront features: Pond
Details
- Parcel number: 323921000160000000490
- Zoning: Resi
Construction
Type & style
- Home type: SingleFamily
- Property subtype: Single Family Residence
Materials
- Block
Condition
- Resale
- New construction: No
- Year built: 2021
Details
- Builder model: Luna
- Builder name: GHO Homes
Utilities & green energy
- Electric: 3 Phase
- Sewer: Public Sewer
- Water: Public
- Utilities for property: Cable Available, Sewer Available, Underground Utilities, Water Available
Community & HOA
Community
- Features: Home Owners Association, Gated, Street Lights
- Security: Gated Community
- Subdivision: Arabella Reserve
HOA
- Has HOA: Yes
- Amenities included: Park, Sidewalks
- Services included: Common Areas, Maintenance Grounds
- HOA fee: $262 monthly
Location
- Region: Vero Beach
Financial & listing details
- Price per square foot: $279/sqft
- Tax assessed value: $575,952
- Annual tax amount: $6,510
- Date on market: 10/28/2025
- Cumulative days on market: 28 days
- Listing terms: Cash,Conventional,FHA,VA Loan
Price history
| Date | Event | Price |
|---|---|---|
| 1/8/2026 | Sold | $702,000-3.2%$279/sqft |
Source:  BeachesMLS #R11135102 Report a problem BeachesMLS #R11135102 Report a problem | ||
| 12/13/2025 | Pending sale | $725,000$288/sqft |
Source:  Realtor Association of Indian River County #292177 Report a problem Realtor Association of Indian River County #292177 Report a problem | ||
| 11/26/2025 | Contingent | $725,000$288/sqft |
Source: Realtor Association of Indian River County #292177 Report a problem | ||
| 11/21/2025 | Price change | $725,000-3.3%$288/sqft |
Source: BeachesMLS #RX-11135102 Report a problem | ||
| 10/28/2025 | Listed for sale | $750,000$298/sqft |
Source: BeachesMLS #RX-11135102 Report a problem | ||
| 6/1/2025 | Listing removed | $750,000$298/sqft |
Source: BeachesMLS #RX-11071030 Report a problem | ||
| 4/17/2025 | Price change | $750,000-3.8%$298/sqft |
Source: BeachesMLS #RX-11071030 Report a problem | ||
| 3/12/2025 | Listed for sale | $780,000+62.5%$310/sqft |
Source: Realtor Association of Indian River County #286295 Report a problem | ||
| 10/11/2021 | Sold | $479,900$191/sqft |
Source: Public Record Report a problem | ||
Public tax history
| Year | Property taxes | Tax assessment |
|---|---|---|
| 2025 | $6,910 +6.2% | $501,540 +2.9% |
| 2024 | $6,510 +4.4% | $487,405 +3% |
| 2023 | $6,233 +2.5% | $473,209 +3% |
| 2022 | $6,082 +678% | $459,426 +800.8% |
| 2021 | $782 +340.8% | $51,000 +458.1% |
| 2020 | $177 | $9,138 |
Find assessor info on the county website
Neighborhood: Gifford
Nearby homes
- $533,1002 bd2 ba2.1k sqft5451 Arabella Ln, Vero Beach, FL 32967Off Market
- $497,6002 bd2 ba1.9k sqft5515 Arabella Ln, Vero Beach, FL 32967Off Market
- $517,5002 bd2 ba1.9k sqft4730 Arabella Cir, Vero Beach, FL 32967Off Market
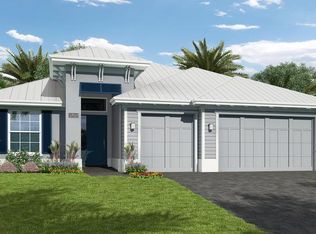
- $594,4003 bd3 ba2.1k sqft5545 Arabella Ln, Vero Beach, FL 32967Off Market
- $541,1003 bd3 ba2.1k sqft5478 Arabella Ln, Vero Beach, FL 32967Off Market
- $459,4002 bd2 ba1.9k sqft5504 Arabella Ln, Vero Beach, FL 32967Off Market
- $695,0003 bd3 ba2.4k sqft4736 Arabella Cir, Vero Beach, FL 32967Sold
- $505,2002 bd2 ba1.9k sqft5452 Arabella Ln, Vero Beach, FL 32967Off Market
Nearby schools
GreatSchools rating
- 6/10Dodgertown Elementary SchoolGrades: PK-5Distance: 1.1 mi
- 7/10Storm Grove Middle SchoolGrades: 6-8Distance: 1.5 mi
- 5/10Sebastian River High SchoolGrades: 9-12Distance: 6.9 mi
Get a cash offer in 3 minutes
Find out how much your home could sell for in as little as 3 minutes with a no-obligation cash offer.
Estimated market value
$710,900
Get a cash offer in 3 minutes
Find out how much your home could sell for in as little as 3 minutes with a no-obligation cash offer.
Estimated market value
$710,900
- Florida
- Indian River County
- Vero Beach
- 32967
- Gifford
- 5477 Arabella Lane
Nearby cities
Nearby neighborhoods
Nearby zip codes
Other Vero Beach Topics
