Skip main navigation
Sold for $307,100
  • $307,100

    5477 Fernwood Dr, Flint, MI 48532

    4beds
    3,410sqft
    Single Family Residence
    Built in 1967
    0.76 Acres Lot
    $311,900 Zestimate®
    $90/sqft
    $2,453 Estimated rent

    Home value

    $311,900

    $284,000 - $343,000

    $2,453/mo

    Zestimate® history
    Loading
    Loading...

    Owner options

    List your home for rent

    $2,453/mo

    Rent Zestimate®

    Find your next renter with Zillow Rental Manager. Plus, with online applications, you can quickly screen prospective tenants – for free.

    Learn more

    $2,453/mo

    Rent Zestimate®

    Refinance and save

    $2,041/mo

    Est. payment

    Refinancing to a lower rate could help reduce your monthly payments and save thousands over the life of the loan.

    See today's rates

    $2,041/mo

    Est. payment

    Explore your selling options

    Work with a Zillow partner agent

    Leverage their expertise and Zillow's premium Showcase listings to get your home seen by more buyers.

    Get started

    List with your own agent

    Get your home in front of millions of buyers by listing it on Zillow.

    Learn how to do it

    Sell it yourself

    Take full control of how buyers see your home on Zillow by listing For Sale by Owner (FSBO).

    List your home

    What's special

    All-brick ranchGorgeous hardwood floorsPaver patiosThree-season roomCharming bay windowKitchen offers generous workspace
    This beautifully maintained all-brick ranch truly checks all the boxes, showcasing quality craftsmanship throughout. Gorgeous hardwood floors flow through most of the home, complemented by solid wood doors and trim that reflect pride of ownership at every turn. The sun-filled living room features a charming bay window—an inviting space for conversation, music, or relaxing with a good book. The cozy family room with fireplace opens seamlessly to the kitchen, creating a warm and functional layout for everyday living and entertaining. The kitchen offers generous workspace with views overlooking the large backyard. From there, enjoy multiple outdoor living options including a three-season room, deck, and paver patios—perfect for backyard barbecues and gatherings. A spacious area just off the garage leads to an impressive bonus room that offers endless flexibility, ideal for a home office, extended family gatherings, or a potential in-law space. The finished basement adds even more living or recreational space and is a great spot for a workout area or additional entertaining. Storage abounds throughout the home, including a large shed for even more convenience. A Generac generator adds peace of mind. Quality, quality, quality—this exceptional property is one you won’t want to miss. This home will not last long!

    Zillow last checked:

    Listing updated:

    Listed by:

    Barbara R Bailey 810-516-8041,

    REMAX Town & Country

    Bought with:

    Kristy Mohr, 6501447260

    Red Fox Realty LLC

    Source: MiRealSource,MLS#: 50198488MLS LogoOriginating MLS: East Central Association of REALTORS

    Facts & features

    Interior

    Bedrooms & bathrooms
    • Bedrooms: 4
    • Bathrooms: 3
    • Full bathrooms: 2
    • 1/2 bathrooms: 1
    Bedroom 1
    • Features: Wood
    • Level: Entry
    • Area: 168
    • Dimensions: 14 x 12
    Bedroom 2
    • Features: Carpet
    • Level: Entry
    • Area: 126
    • Dimensions: 14 x 9
    Bedroom 3
    • Features: Carpet
    • Level: Entry
    • Area: 144
    • Dimensions: 12 x 12
    Bedroom 4
    • Features: Wood
    • Level: Entry
    • Area: 110
    • Dimensions: 11 x 10
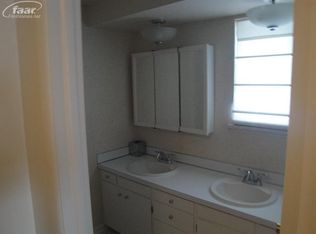
    Bathroom 1
    • Features: Vinyl
    • Level: Entry
    • Area: 40
    • Dimensions: 8 x 5
    Bathroom 2
    • Features: Ceramic
    • Level: Entry
    • Area: 56
    • Dimensions: 8 x 7
    Dining room
    • Features: Wood
    • Level: Entry
    • Area: 150
    • Dimensions: 15 x 10
    Family room
    • Features: Carpet
    • Level: Entry
    • Area: 225
    • Dimensions: 15 x 15
    Kitchen
    • Features: Wood
    • Level: Entry
    • Area: 195
    • Dimensions: 15 x 13
    Living room
    • Features: Wood
    • Level: Entry
    • Area: 234
    • Dimensions: 18 x 13
    Heating
    • Wall Furnace, Forced Air, Natural Gas
    Cooling
    • Central Air, Wall/Window Unit(s)
    Appliances
    • Included: Disposal, Dryer, Microwave, Range/Oven, Refrigerator, Washer, Gas Water Heater
    Features
    • Flooring: Wood, Carpet, Vinyl, Ceramic Tile
    • Basement: Block,Crawl Space
    • Number of fireplaces: 1
    • Fireplace features: Family Room
    Interior area
    • Total structure area: 3,550
    • Total interior livable area: 3,410 sqft
    • Finished area above ground: 2,650
    • Finished area below ground: 760

    Property

    Parking
    • Total spaces: 2
    • Parking features: Garage, Attached
    • Attached garage spaces: 2
    Features
    • Levels: One
    • Stories: 1
    • Patio & porch: Deck, Patio
    • Frontage type: Road
    • Frontage length: 163
    Lot
    • Size: 0.76 Acres
    • Dimensions: 163 x 204 x 163 x 206
    Details
    • Additional structures: Shed(s)
    • Parcel number: 0708552009
    • Zoning description: Residential
    • Special conditions: Private

    Construction

    Type & style
    • Home type: SingleFamily
    • Architectural style: Ranch
    • Property subtype: Single Family Residence
    Materials
    • Brick, Vinyl Trim, Wood Siding
    • Foundation: Basement
    Condition
    • New construction: No
    • Year built: 1967

    Utilities & green energy

    • Sewer: Public Sanitary
    • Water: Private Well, Public

    Community & HOA

    Community
    • Subdivision: Dye Krest Woods 1
    HOA
    • Has HOA: No
    Location
    • Region: Flint

    Financial & listing details

    • Price per square foot: $90/sqft
    • Tax assessed value: $308,600
    • Annual tax amount: $3,878
    • Date on market: 1/30/2026
    • Cumulative days on market: 3 days
    • Listing agreement: Exclusive Right To Sell
    • Listing terms: Cash,Conventional,FHA,VA Loan
    • Road surface type: Paved

    Price history

    DateEventPrice
    3/2/2026Sold$307,100+3.1%$90/sqft
    Source: MiRealSource #50198488 Report a problem
    2/2/2026Pending sale$298,000$87/sqft
    Source: MiRealSource #50198488 Report a problem
    1/30/2026Listed for sale$298,000+56.8%$87/sqft
    Source: MiRealSource #50198488 Report a problem
    6/5/2002Sold$190,000$56/sqft
    Source: MiRealSource #20266759 Report a problem

    Public tax history

    YearProperty taxesTax assessment
    2025$3,878 +4.4%$154,300 -2.3%
    2024$3,713 $157,900 +9.5%
    2023-- $144,200 +16.3%
    2022-- $124,000 +20.5%
    2021-- $102,900 +11%
    2020-- $92,700 +3.1%
    2019-- $89,900 +30.9%
    2018$2,970 +29%$68,700
    2017$2,302 +0.8%$68,700 +10.6%
    2016$2,284 $62,100 +4.2%
    2015$2,284 +68.6%$59,600 +4.2%
    2014$1,355 $57,200 +0.2%
    2012-- $57,100 -10.2%
    2011-- $63,600 -18.3%
    2010-- $77,800 -10%
    2008$1,051 $86,400 -6.6%
    2006-- $92,500 +0.7%
    2005-- $91,900 +2.8%
    2004-- $89,400 -1.5%
    2003-- $90,800 +10.7%
    2002$1,337 +31.8%$82,000 +4.5%
    2001$1,014 +11.8%$78,500
    2000$908 $78,500
    Find assessor info on the county website

    Neighborhood: 48532

    Nearby schools

    GreatSchools rating
    Schools provided by the listing agent
    • District: Carman-Ainsworth Schools

    Source: MiRealSource. This data may not be complete. We recommend contacting the local school district to confirm school assignments for this home.

    Get a cash offer in 3 minutes
    Find out how much your home could sell for in as little as 3 minutes with a no-obligation cash offer.
    Estimated market value
    $311,900
    Get a cash offer in 3 minutes
    Find out how much your home could sell for in as little as 3 minutes with a no-obligation cash offer.
    Estimated market value
    $311,900