Skip main navigation
Sold for $575,000
  • $575,000

    5477 Friars Ln, Waldorf, MD 20695

    4beds
    3,223sqft
    Single Family Residence
    Built in 2017
    7,013 Square Feet Lot
    $587,600 Zestimate®
    $178/sqft
    $3,615 Estimated rent

    Home value

    $587,600

    $558,000 - $617,000

    $3,615/mo

    Zestimate® history
    Loading
    Loading...

    Owner options

    List your home for rent

    $3,615/mo

    Rent Zestimate®

    Find your next renter with Zillow Rental Manager. Plus, with online applications, you can quickly screen prospective tenants – for free.

    Learn more

    $3,615/mo

    Rent Zestimate®

    Refinance and save

    $4,367/mo

    Est. payment

    Refinancing to a lower rate could help reduce your monthly payments and save thousands over the life of the loan.

    See today's rates

    $4,367/mo

    Est. payment

    Explore your selling options

    Work with a Zillow partner agent

    Leverage their expertise and Zillow's premium Showcase listings to get your home seen by more buyers.

    Get started

    List with your own agent

    Get your home in front of millions of buyers by listing it on Zillow.

    Learn how to do it

    Sell it yourself

    Take full control of how buyers see your home on Zillow by listing For Sale by Owner (FSBO).

    List your home

    What's special

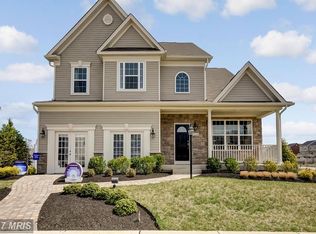
    WELCOME HOME to this 3-level, 4-bedroom, 2.5 bath with massive potential with room for an additional room and additional bathroom in the unfinished basement with full bath and wet bar rough-ins. A HUGE backyard that comes with a fully supported massive deck that isn't attached to the house like most. Massive chain link fence kennel for dogs. Matches the height of the privacy fence line outlining the entire backyard. 5-zone irrigation system with a rainbird controller connected to the internet. The house is set up with a smart panel with network plugs in every bedroom including the living room and front foyer located in the hallway closest to the first floor. Great for setting up mesh networks where each node can be physically connected to the network vs piggybacking off each other (helps with the backhaul). Full sprinkler system setup along with wired smoke/carbon monoxide detectors throughout the house. 2 Hot water tanks. Solar panels for a more green energy home. Energy-efficient appliances. There is a community center near the community pool as well. The ENTIRE playground set in the backyard conveys. FREE HOME WARRANTY!

    Zillow last checked:

    Listing updated:

    Listed by:

    Damon Brockenberry 240-694-6460,

    Keller Williams Preferred Properties

    Bought with:

    Evelyn Walker, 674210

    Keller Williams Preferred Properties

    Source: Bright MLS,MLS#: MDCH2028372MLS Logo

    Facts & features

    Interior

    Bedrooms & bathrooms
    • Bedrooms: 4
    • Bathrooms: 3
    • Full bathrooms: 2
    • 1/2 bathrooms: 1
    • Main level bathrooms: 1
    Basement
    • Area: 1501
    Heating
    • Heat Pump, Electric
    Cooling
    • Central Air, Ceiling Fan(s), Electric
    Appliances
    • Included: Energy Efficient Appliances, Electric Water Heater
    Features
    • Ceiling Fan(s), Kitchen Island, Recessed Lighting, Bar
    • Basement: Unfinished,Space For Rooms,Sump Pump,Rough Bath Plumb
    • Has fireplace: No
    Interior area
    • Total structure area: 4,724
    • Total interior livable area: 3,223 sqft
    • Finished area above ground: 3,223
    • Finished area below ground: 0

    Property

    Parking
    • Total spaces: 2
    • Parking features: Garage Faces Front, Garage Door Opener, Covered, Inside Entrance, Attached, On Street
    • Attached garage spaces: 2
    • Has uncovered spaces: Yes
    Accessibility
    • Accessibility features: None
    Features
    • Levels: Three
    • Stories: 3
    • Pool features: Community
    Lot
    • Size: 7,013 sqft
    Details
    • Additional structures: Above Grade, Below Grade
    • Parcel number: 0908355369
    • Zoning: PUD
    • Special conditions: Standard

    Construction

    Type & style
    • Home type: SingleFamily
    • Architectural style: Colonial
    • Property subtype: Single Family Residence
    Materials
    • Mixed
    • Foundation: Permanent
    Condition
    • Very Good
    • New construction: No
    • Year built: 2017

    Utilities & green energy

    • Sewer: Public Sewer
    • Water: Public

    Community & neighborhood

    Location
    • Region: Waldorf
    • Subdivision: Gleneagles South

    HOA & financial

    HOA
    • Has HOA: Yes
    • HOA fee: $863 annually
    • Amenities included: Community Center, Indoor Pool
    • Services included: Trash, Snow Removal, Common Area Maintenance, Maintenance Structure, Maintenance Grounds, Pool(s)
    • Association name: CLEMENTS BAY MANAGEMENT GROUP, LLC

    Other

    Other facts
    • Listing agreement: Exclusive Right To Sell
    • Listing terms: Cash,Conventional,FHA,VA Loan
    • Ownership: Fee Simple

    Price history

    DateEventPrice
    8/16/2024Sold$575,000$178/sqft
    Source: Bright MLS #MDCH2028372 Report a problem
    6/20/2024Pending sale$575,000$178/sqft
    Source: Bright MLS #MDCH2028372 Report a problem
    6/12/2024Price change$575,000-4.2%$178/sqft
    Source: Bright MLS #MDCH2028372 Report a problem
    5/30/2024Price change$599,9000%$186/sqft
    Source: Bright MLS #MDCH2028372 Report a problem
    4/2/2024Listed for sale$599,995$186/sqft
    Source: Bright MLS #MDCH2028372 Report a problem
    3/15/2024Listing removed--
    Source: Bright MLS #MDCH2028372 Report a problem
    1/26/2024Listed for sale$599,995+44.9%$186/sqft
    Source: Bright MLS #MDCH2028372 Report a problem
    6/13/2017Sold$413,990$128/sqft
    Source: Public Record Report a problem

    Public tax history

    YearProperty taxesTax assessment
    2025$8,964 +7%$514,133 +9%
    2024$8,375 +55.8%$471,567 +9.9%
    2023$5,375 +14.5%$429,000
    2022$4,696 -9.8%$429,000 +3.2%
    2021$5,207 +1.6%$415,533 +1.6%
    2020$5,122 -1.2%$408,800
    2019$5,183 +4%$408,800 +8.1%
    2018$4,982 +4.2%$378,267 +4.2%
    2017$4,781 $363,000 +370.2%
    2016-- $77,200

    Find assessor info on the county website

    Neighborhood: 20695

    Nearby schools

    GreatSchools rating
    Schools provided by the listing agent
    • Elementary: Mary B. Neal
    • Middle: Milton M. Somers
    • District: Charles County Public Schools

    Source: Bright MLS. This data may not be complete. We recommend contacting the local school district to confirm school assignments for this home.

    Get a cash offer in 3 minutes
    Find out how much your home could sell for in as little as 3 minutes with a no-obligation cash offer.
    Estimated market value
    $587,600
    Get a cash offer in 3 minutes
    Find out how much your home could sell for in as little as 3 minutes with a no-obligation cash offer.
    Estimated market value
    $587,600