Skip main navigation
Sold for $440,000
  • Zillow Home logoZestimate®
    $440,000

    5477 Green Dory Ln, Columbia, MD 21044

    4beds
    2,050sqft
    Townhouse
    Built in 1970
    1,731 Square Feet Lot
    $440,000 Zestimate®
    $215/sqft
    $3,442 Estimated rent

    Home value

    $440,000

    $418,000 - $462,000

    $3,442/mo

    Zestimate® history
    Loading
    Loading...

    Owner options

    List your home for rent

    $3,442/mo

    Rent Zestimate®

    Find your next renter with Zillow Rental Manager. Plus, with online applications, you can quickly screen prospective tenants – for free.

    Learn more

    $3,442/mo

    Rent Zestimate®

    Refinance and save

    $3,110/mo

    Est. payment

    Refinancing to a lower rate could help reduce your monthly payments and save thousands over the life of the loan.

    See today's rates

    $3,110/mo

    Est. payment

    Explore your selling options

    Work with a Zillow partner agent

    Leverage their expertise and Zillow's premium Showcase listings to get your home seen by more buyers.

    Get started

    List with your own agent

    Get your home in front of millions of buyers by listing it on Zillow.

    Learn how to do it

    Sell it yourself

    Take full control of how buyers see your home on Zillow by listing For Sale by Owner (FSBO).

    List your home

    What's special

    Modern kitchenBeautifully renovated bathroomsBacking to mature treesStainless steel appliancesVinyl double-pane windowsQuartz countertopsAmple cabinetry
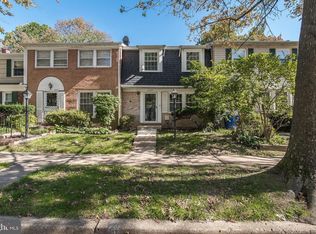
    Welcome home to a beautifully updated & maintained property offering a wonderful blend of comfort, functionality, and privacy in the heart of Columbia. Backing to mature trees and offering convenient access to Columbia’s extensive network of walking and biking trails, this home provides a peaceful setting while keeping everyday amenities within easy reach. Step inside to a warm and inviting living room centered around a wood-burning fireplace with a handsome hearth and built-in shelving. The modern kitchen is designed for both everyday living and entertaining, featuring stainless steel appliances, quartz countertops, ample cabinetry, and a fresh, modern feel. Updated flooring, doors, and paint carry throughout the home, creating a cohesive and move-in-ready interior. The modern features extend well beyond the finishes, with major improvements completed in recent years including the roof, A/C system, vinyl double-pane windows, and beautifully renovated bathrooms. Generous storage can be found throughout each level, adding to the home's everyday functionality. The finished lower level expands the living space even further with two versatile bonus rooms ready to adapt to your needs. With a second full bathroom on the lower level, you can create a home office, fitness room, playroom, hobby space, guest area, or potential fourth bedroom...the possibilities are plentiful. Outside, enjoy a tree-lined backdrop that adds privacy and a connection to the surrounding natural setting. Ample parking provides plenty of room for residents and guests alike. With thoughtful renovations, flexible living spaces, and access to all that Columbia has to offer, this home is ready for its next chapter.

    Zillow last checked:

    Listing updated:

    Listed by:

    Effy Lamp 410-456-6286,

    Cummings & Co. Realtors,

    Listing Team: The Effy Group, Co-Listing Agent: Linda Bathon Braerman 410-830-0261,

    Cummings & Co. Realtors

    Bought with:

    Romy Singh, 0225256580

    Samson Properties

    Source: Bright MLS,MLS#: MDHW2073790MLS Logo

    Facts & features

    Interior

    Bedrooms & bathrooms
    • Bedrooms: 4
    • Bathrooms: 3
    • Full bathrooms: 2
    • 1/2 bathrooms: 1
    • Main level bathrooms: 1
    Rooms
    • Room types: Primary Bedroom, Bedroom 2, Bedroom 3, Bedroom 4, Kitchen, Family Room, Recreation Room, Bathroom 1, Bathroom 2, Half Bath
    Primary bedroom
    • Level: Upper
    Bedroom 2
    • Level: Upper
    Bedroom 3
    • Level: Upper
    Bedroom 4
    • Level: Lower
    Bathroom 1
    • Level: Upper
    Bathroom 2
    • Level: Lower
    Family room
    • Features: Fireplace - Wood Burning, Flooring - Luxury Vinyl Plank, Built-in Features
    • Level: Main
    Half bath
    • Level: Main
    Kitchen
    • Level: Main
    Recreation room
    • Level: Lower
    Heating
    • Forced Air, Natural Gas
    Cooling
    • Central Air, Electric
    Appliances
    • Included: Dishwasher, Dryer, Refrigerator, Stainless Steel Appliance(s), Cooktop, Washer, Water Heater, Gas Water Heater
    • Laundry: Has Laundry, Washer In Unit, Dryer In Unit, Lower Level
    Features
    • Built-in Features, Recessed Lighting, Upgraded Countertops, Walk-In Closet(s)
    • Flooring: Carpet, Luxury Vinyl
    • Basement: Connecting Stairway,Full,Improved,Exterior Entry,Rear Entrance,Sump Pump,Walk-Out Access
    • Number of fireplaces: 1
    • Fireplace features: Wood Burning
    Interior area
    • Total structure area: 2,050
    • Total interior livable area: 2,050 sqft
    • Finished area above ground: 1,400
    • Finished area below ground: 650

    Property

    Parking
    • Parking features: Unassigned, Parking Lot
    Accessibility
    • Accessibility features: None
    Features
    • Levels: Three
    • Stories: 3
    • Pool features: None
    • Fencing: Full,Back Yard,Wood
    Lot
    • Size: 1,731 Square Feet
    • Features: Backs to Trees, Level, Rear Yard
    Details
    • Additional structures: Above Grade, Below Grade
    • Parcel number: 1415041544
    • Zoning: NT
    • Special conditions: Standard

    Construction

    Type & style
    • Home type: Townhouse
    • Architectural style: Traditional
    • Property subtype: Townhouse
    Materials
    • Frame
    • Foundation: Block
    Condition
    • Excellent,Good
    • New construction: No
    • Year built: 1970
    • Major remodel year: 2022
    Details
    • Builder model: The Edison
    • Builder name: Levitt & Sons

    Utilities & green energy

    • Sewer: Public Sewer
    • Water: Public

    Community & HOA

    Community
    • Subdivision: Harpers Farm
    HOA
    • Has HOA: Yes
    • Amenities included: Common Grounds
    • Services included: All Ground Fee, Common Area Maintenance
    • HOA fee: $152 semi-annually
    • HOA name: HARPERS GLEN TOWNHOME ASSOCIATION
    Location
    • Region: Columbia

    Financial & listing details

    • Price per square foot: $215/sqft
    • Tax assessed value: $364,500
    • Annual tax amount: $4,993
    • Date on market: 9/11/2026
    • Listing agreement: Exclusive Right To Sell
    • Ownership: Fee Simple

    Price history

    DateEventPrice
    10/9/2026Sold$440,000+2.8%$215/sqft
    Source: Bright MLS #MDHW2073790 Report a problem
    9/14/2026Pending sale$428,000$209/sqft
    Source: Bright MLS #MDHW2073790 Report a problem
    9/11/2026Listed for sale$428,000+9%$209/sqft
    Source: Bright MLS #MDHW2073790 Report a problem
    3/30/2023Sold$392,500+6.1%$191/sqft
    Source: Bright MLS #MDHW2025216 Report a problem
    3/5/2023Pending sale$370,000$180/sqft
    Source: RE/MAX International #MDHW2025216 Report a problem
    3/5/2023Contingent$370,000$180/sqft
    Source: Bright MLS #MDHW2025216 Report a problem
    3/1/2023Listed for sale$370,000+79.6%$180/sqft
    Source: Bright MLS #MDHW2025216 Report a problem
    11/30/2022Sold$206,000$100/sqft
    Source: Public Record Report a problem

    Public tax history

    YearProperty taxesTax assessment
    2026$5,687 +13.9%$364,500 +15.2%
    2025$4,993 +65.3%$316,400 +17.9%
    2024$3,021 +3.9%$268,300 +3.9%
    2023$2,907 +4.1%$258,200 -3.8%
    2022$2,794 +4.2%$268,300 +12.7%
    2021$2,680 +3.1%$238,000 +3.1%
    2020$2,600 +3.2%$230,900 -3%
    2019$2,520 -4.4%$238,000 +9.8%
    2018$2,635 -20.4%$216,700
    2017$3,310 +537.4%$216,700 +20.2%
    2016$519 $180,233 +11.3%
    2015$519 +2.5%$162,000
    2014$507 $162,000
    2013-- $162,000 -15%
    2012-- $190,700
    2011-- $190,700
    2010-- $190,700 -22.8%
    2009-- $247,080 +15.1%
    2008-- $214,706 +17.8%
    2007-- $182,333 +21.6%
    2006-- $149,960 +12.1%
    2005-- $133,742 +13.8%
    2004-- $117,526 +16%
    2003-- $101,310
    2002-- $101,310
    2001-- $101,310 +141.4%
    2000-- $41,960
    Find assessor info on the county website

    Neighborhood: 21044

    Nearby schools

    GreatSchools rating
    Schools provided by the listing agent
    • Elementary: Longfellow
    • High: Wilde Lake
    • District: Howard County Public Schools

    Source: Bright MLS. This data may not be complete. We recommend contacting the local school district to confirm school assignments for this home.

    Get a cash offer in 3 minutes
    Find out how much your home could sell for in as little as 3 minutes with a no-obligation cash offer.
    Estimated market value
    $440,000
    Get a cash offer in 3 minutes
    Find out how much your home could sell for in as little as 3 minutes with a no-obligation cash offer.
    Estimated market value
    $440,000