Skip main navigation
Off market
Street View
  • $915,800

    5477 Jillian Way, Pipersville, PA 18947

    4beds
    2,964sqft
    Detached
    Built in 1995
    0.51 Acres Lot
    $915,800 Zestimate®
    $309/sqft
    $4,132 Estimated rent

    Home value

    $915,800

    $870,000 - $962,000

    $4,132/mo

    Zestimate® history
    Loading
    Loading...

    Owner options

    List your home for rent

    $4,132/mo

    Rent Zestimate®

    Find your next renter with Zillow Rental Manager. Plus, with online applications, you can quickly screen prospective tenants – for free.

    Learn more

    $4,132/mo

    Rent Zestimate®

    Refinance and save

    $5,787/mo

    Est. payment

    Refinancing to a lower rate could help reduce your monthly payments and save thousands over the life of the loan.

    See today's rates

    $5,787/mo

    Est. payment

    Explore your selling options

    Work with a Zillow partner agent

    Leverage their expertise and Zillow's premium Showcase listings to get your home seen by more buyers.

    Get started

    List with your own agent

    Get your home in front of millions of buyers by listing it on Zillow.

    Learn how to do it

    Sell it yourself

    Take full control of how buyers see your home on Zillow by listing For Sale by Owner (FSBO).

    List your home

    What's special

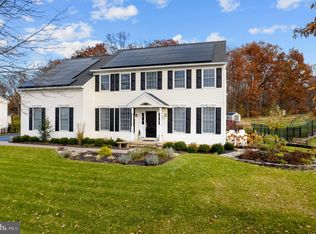
    Welcome to 5477 Jillian Way in the desirable North Branch development! Great curb appeal greets you with this two-story brick and vinyl siding beauty! Prime location on a quiet cul-de-sac street with rear backing up to a serene preserved Township-owned area! Enter into the open and airy 2-story foyer adorned with gleaming hardwood flooring which continues throughout most of the 1st floor! The main floor features a formal Living Room, Dining Room with tray ceiling, and private Office, making working from home a breeze! NEWLY updated Kitchen (2020) features two-tone solid oak cabinets, granite counters, marble backsplash, center island, laminate wood flooring, GE Profile appliances, and pantry! The Kitchen adjoins with the sunken Family Room with a propane brick Fireplace, berber carpets, recessed lighting and oversized windows overlooking the Deck! A convenient Mud/Laundry Room and Powder Room complete the 1st floor! The 2nd floor features a very spacious Primary Bedroom suite with a relaxing Sitting Area, Jack 'n Jill walk-in closets, and NEWLY fully renovated (2021) en-suite bath with a free standing soaking tub, dual sinks and a fully tiled shower! There are three additional bedrooms -- all generously sized, and a NEWLY renovated Full Bath with a granity vanity with soft-close drawers! The lower level provides a spacious full Basement with enormous potential for finishing off as well as tons of storage space! Let's go out to the relaxing screened-in Porch which leads directly to a spacious Deck with propane hook-up for the grill! Scenic rear yard backs up to a peaceful preserved area owned by Plumstead Township! Two-car side entry Garage with great storage shelving! Driveway NEWLY seal coated (2021)! NEWER HVAC system (2016)! NEWER Roof (2016)! NEWER Water Softener (2020)! Award-winning Central Bucks School District! Within close distance to downtown Doylestown and its many fine shops and restaurants, Peddler's Village, and New Hope ! Don't wait - you will love this well-maintained home! Additional photos coming soon!

    This property is off market, which means it's not currently listed for sale or rent on Zillow. This may be different from what's available on other websites or public sources.

    Facts & features

    Interior

    Bedrooms & bathrooms
    • Bedrooms: 4
    • Bathrooms: 3
    • Full bathrooms: 2
    • 1/2 bathrooms: 1
    Heating
    • Heat pump
    Cooling
    • Central
    Features
    • Basement: Y
    • Has fireplace: Yes
    • Fireplace features: wood stove
    Interior area
    • Total interior livable area: 2,964 sqft
    • Finished area below ground: 0

    Property

    Parking
    • Parking features: Garage - Attached
    Accessibility
    • Accessibility features: 2+ Access Exits
    Features
    • Exterior features: Wood
    Lot
    • Size: 0.51 Acres
    Details
    • Parcel number: 34017093
    • Special conditions: Standard

    Construction

    Type & style
    • Home type: SingleFamily
    • Architectural style: Colonial
    • Property subtype: Detached
    Materials
    • Frame
    Condition
    • Year built: 1995

    Community & neighborhood

    Location
    • Region: Pipersville

    Other

    Other facts
    • GarageYN: true
    • AttachedGarageYN: true
    • HeatingYN: true
    • CoolingYN: true
    • StructureType: Detached
    • ConstructionMaterials: Frame
    • StoriesTotal: 2
    • Heating: Heat Pump
    • ArchitecturalStyle: Colonial
    • SpecialListingConditions: Standard
    • CoveredSpaces: 2
    • Cooling: Central Air
    • ParkingFeatures: Attached Garage, Garage Faces Side
    • BelowGradeFinishedArea: 0
    • PropertySubType: Detached
    • AccessibilityFeatures: 2+ Access Exits
    • Basement: Y
    • MlsStatus: ACTIVE UNDER CONTRACT

    Price history

    DateEventPrice
    8/1/2022Sold$740,000-1.3%$250/sqft
    Source: Bright MLS #PABU2028806 Report a problem
    6/22/2022Pending sale$749,900$253/sqft
    Source: Bright MLS #PABU2028806 Report a problem
    6/11/2022Price change$749,9000%$253/sqft
    Source: Bright MLS #PABU2028806 Report a problem
    5/23/2022Listed for sale$750,000+48.5%$253/sqft
    Source: Owner Report a problem
    11/26/2019Sold$505,000-1%$170/sqft
    Source: Public Record Report a problem
    8/27/2019Pending sale$510,000$172/sqft
    Source: Keller Williams Real Estate-Doylestown #PABU100195 Report a problem
    8/1/2019Listed for sale$510,000-4.8%$172/sqft
    Source: Keller Williams Real Estate-Doylestown #PABU100195 Report a problem
    11/10/2018Listing removed$535,900$181/sqft
    Source: Owner Report a problem
    10/10/2018Price change$535,900+1.1%$181/sqft
    Source: Owner Report a problem
    10/2/2018Listed for sale$530,000+0%$179/sqft
    Source: Owner Report a problem
    6/20/2006Sold$529,900+89.9%$179/sqft
    Source: Public Record Report a problem
    7/6/1995Sold$279,029$94/sqft
    Source: Public Record Report a problem

    Public tax history

    YearProperty taxesTax assessment
    2025$9,390 $51,960
    2024$9,390 +7.4%$51,960
    2023$8,741 +1.1%$51,960
    2022$8,644 +1.1%$51,960
    2021$8,547 $51,960
    2020$8,547 +0.6%$51,960
    2018$8,495 +1.4%$51,960
    2017$8,378 $51,960
    2016$8,378 $51,960
    2015-- $51,960
    2014-- $51,960
    2013-- $51,960
    2012-- $51,960
    2011-- $51,960 -7.2%
    2010-- $56,000
    2009-- $56,000
    2008-- $56,000
    2007-- $56,000
    2006-- $56,000
    2005-- $56,000 +300%
    2004-- $14,000
    2003-- $14,000
    2002-- $14,000
    2000-- $14,000

    Find assessor info on the county website

    Neighborhood: 18947

    Nearby schools

    GreatSchools rating
    Schools provided by the listing agent
    • District: CENTRAL BUCKS

    Source: The MLS. This data may not be complete. We recommend contacting the local school district to confirm school assignments for this home.

    Get a cash offer in 3 minutes
    Find out how much your home could sell for in as little as 3 minutes with a no-obligation cash offer.
    Estimated market value
    $915,800
    Get a cash offer in 3 minutes
    Find out how much your home could sell for in as little as 3 minutes with a no-obligation cash offer.
    Estimated market value
    $915,800