Skip main navigation
Sold for $479,990
  • $479,990

    5477 NW Camberly Court, Port St Lucie, FL 34987

    4beds
    2,514sqft
    Single Family Residence
    Built in 2025
    7,150 Square Feet Lot
    $479,200 Zestimate®
    $191/sqft
    $3,454 Estimated rent

    Home value

    $479,200

    $431,000 - $532,000

    $3,454/mo

    Zestimate® history
    Loading
    Loading...

    Owner options

    List your home for rent

    $3,454/mo

    Rent Zestimate®

    Find your next renter with Zillow Rental Manager. Plus, with online applications, you can quickly screen prospective tenants – for free.

    Learn more

    $3,454/mo

    Rent Zestimate®

    Refinance and save

    $3,732/mo

    Est. payment

    Refinancing to a lower rate could help reduce your monthly payments and save thousands over the life of the loan.

    See today's rates

    $3,732/mo

    Est. payment

    Explore your selling options

    Work with a Zillow partner agent

    Leverage their expertise and Zillow's premium Showcase listings to get your home seen by more buyers.

    Get started

    List with your own agent

    Get your home in front of millions of buyers by listing it on Zillow.

    Learn how to do it

    Sell it yourself

    Take full control of how buyers see your home on Zillow by listing For Sale by Owner (FSBO).

    List your home

    What's special

    Well-designed bathroomPrivate primary suiteSpacious walk-in closet
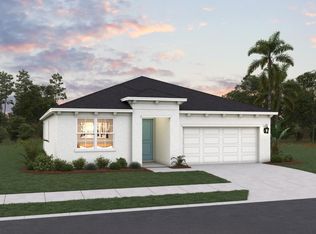
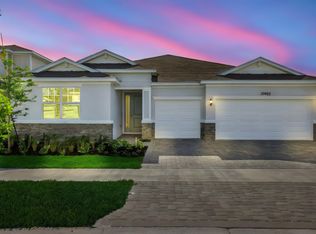
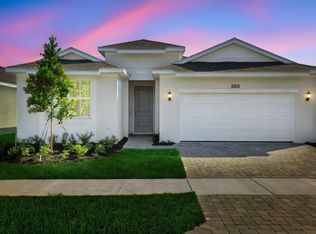
    The Winston is a spacious two-story home offering 2,519 sq. ft. of thoughtfully designed living space with 4bedrooms, 3 bathrooms, and a 2-car garage. The first floor features a modern kitchen with a large island thatoverlooks the great room and dining area, creating a seamless flow ideal for everyday living. A flexible frontroom adds functionality, making it perfect for a home office, playroom, or formal space. Step outside to the lanai,extending your living space outdoors. Upstairs, the private primary suite offers a spacious walk-in closet and awell-designed bathroom. A loft area provides additional space for a media room, game area, or reading nook.

    Zillow last checked:

    Listing updated:

    Listed by:

    Nancy D Pruitt PA 352-552-7574,

    Olympus Executive Realty Inc

    Bought with:

    Dorothy Audry, 697767

    Legacy Realty International

    Source: BeachesMLS,MLS#: F10523476MLS LogoOriginating MLS: BeachesMLS

    Facts & features

    Interior

    Bedrooms & bathrooms
    • Bedrooms: 4
    • Bathrooms: 3
    • Full bathrooms: 3
    • Main level bathrooms: 2
    • Main level bedrooms: 4
    Primary bedroom
    • Level: Upper
    • Area: 221
    • Dimensions: 13 X 17
    Bedroom 2
    • Level: First
    • Area: 132
    • Dimensions: 12 X 11
    Bedroom 3
    • Level: Upper
    • Area: 156
    • Dimensions: 12 X 13
    Bedroom 4
    • Level: Upper
    • Area: 121
    • Dimensions: 11 X 11
    Dining room
    • Level: First
    • Area: 156
    • Dimensions: 13 X 12
    Other
    • Area: 126
    • Dimensions: 14 X 9
    Heating
    • Central
    Cooling
    • Central Air
    Appliances
    • Included: Dishwasher, Disposal, Gas Range, Gas Water Heater, Microwave, Water Heater
    • Laundry: Washer Hookup, Dryer Hookup
    Features
    • Bedroom on Main Level, Dual Sinks, Eat-in Kitchen, Family/Dining Room, Kitchen Island, Living/Dining Room, Main Level Primary, Pantry, Tub Shower, Upper Level Primary
    • Flooring: Carpet, Tile
    Interior area
    • Total interior livable area: 2,514 sqft

    Property

    Parking
    • Total spaces: 2
    • Parking features: Attached, Driveway, Garage, Garage Door Opener, Paver Block
    • Attached garage spaces: 2
    • Has uncovered spaces: Yes
    Features
    • Levels: Two
    • Stories: 1
    • Entry location: First Floor Entry,Kitchen Island,Pantry
    • Exterior features: Outdoor Living Area
    • Pool features: Association
    Lot
    • Size: 7,150 Square Feet
    • Dimensions: 0.16
    • Features: < 1/4 Acre
    Details
    • Parcel number: 330950000230009
    • Zoning: PUD

    Construction

    Type & style
    • Home type: SingleFamily
    • Architectural style: Ranch
    • Property subtype: Single Family Residence
    Materials
    • Block, Stucco
    • Roof: Composition,Shingle
    Condition
    • New Construction,Under Construction
    • New construction: Yes
    • Year built: 2025
    Details
    • Builder model: winston
    • Warranty included: Yes

    Utilities & green energy

    • Sewer: Public Sewer
    • Water: Public
    • Utilities for property: Cable Available, Underground Utilities

    Community & HOA

    Community
    • Features: Home Owners Association
    • Security: Smoke Detector(s)
    • Subdivision: Brystol North at Wylder
    HOA
    • Has HOA: Yes
    • Amenities included: Clubhouse, Dog Park, Fitness Center, Maintenance, Playground, Pickleball, Pool, Sidewalks, Trail(s)
    • Services included: Common Areas, Maintenance Grounds
    • HOA fee: $274 monthly
    Location
    • Region: Port Saint Lucie

    Financial & listing details

    • Price per square foot: $191/sqft
    • Tax assessed value: $23,400
    • Annual tax amount: $1,800
    • Date on market: 8/26/2025
    • Cumulative days on market: 244 days
    • Listing terms: Cash,Conventional,FHA,VA Loan
    • Road surface type: Paved

    Price history

    DateEventPrice
    4/29/2026Sold$479,990-5%$191/sqft
    Source: BeachesMLS #F10523476 Report a problem
    4/24/2026Pending sale$504,990+5.2%$201/sqft
    Source: Stellar MLS #G5104057 Report a problem
    4/9/2026Price change$479,990-2%$191/sqft
    Source: BeachesMLS #F10523476 Report a problem
    3/31/2026Price change$489,990-3%$195/sqft
    Source: Dream Finders Homes Report a problem
    3/10/2026Price change$504,990+2%$201/sqft
    Source: BeachesMLS #F10523476 Report a problem
    2/28/2026Price change$494,990-1%$197/sqft
    Source: Dream Finders Homes Report a problem
    1/6/2026Price change$499,990-1%$199/sqft
    Source: Dream Finders Homes Report a problem
    11/1/2025Price change$504,990-3.7%$201/sqft
    Source: BeachesMLS #F10523476 Report a problem
    10/10/2025Price change$524,468+0%$209/sqft
    Source: BeachesMLS #F10523476 Report a problem
    10/4/2025Price change$524,467+0.9%$209/sqft
    Source: Dream Finders Homes Report a problem
    9/30/2025Price change$519,7620%$207/sqft
    Source: Dream Finders Homes Report a problem
    9/22/2025Price change$519,763-1.8%$207/sqft
    Source: BeachesMLS #F10523476 Report a problem
    8/29/2025Price change$529,356+4.4%$211/sqft
    Source: BeachesMLS #F10523476 Report a problem
    8/26/2025Listed for sale$507,150$202/sqft
    Source: BeachesMLS #F10523476 Report a problem

    Public tax history

    YearProperty taxesTax assessment
    2025$3,018 $23,400
    Find assessor info on the county website

    Neighborhood: Wylder

    Nearby schools

    GreatSchools rating
    Get a cash offer in 3 minutes
    Find out how much your home could sell for in as little as 3 minutes with a no-obligation cash offer.
    Estimated market value
    $479,200
    Get a cash offer in 3 minutes
    Find out how much your home could sell for in as little as 3 minutes with a no-obligation cash offer.
    Estimated market value
    $479,200