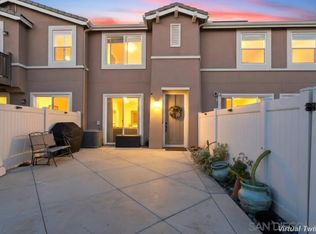
VA Assumable Mortgage at 2.499% – Move-in Ready Smart Home in Vista Del Sur Welcome to 5477 San Roberto, where comfort and luxury meet in the desirable Vista Del Sur community. This turn-key corner townhome offers a rare opportunity to own a smart home, complete with paid-off solar panels that cover all your electric and gas bills—an incredible value for any homeowner. As you enter this beautiful 3-bedroom, 2.5-bathroom home, you’ll immediately notice the abundance of natural light that floods the open-concept living, dining, and kitchen areas. The main floor features stunning modern laminate flooring, recessed dimmable lighting, and a spacious kitchen with a gorgeous natural stone island, ample cabinetry, and high-end stainless steel appliances—perfect for any chef. The adjacent dining area and living room make this home ideal for entertaining and family gatherings. Step outside to your own private backyard oasis, beautifully designed with layered brick, artificial turf, and solar-powered lighting. Enjoy peaceful views of nature and clear night skies—perfect for relaxing or hosting guests. The second floor is equally impressive, with all three oversized bedrooms and two full bathrooms. The primary suite is a true retreat, featuring a luxurious en-suite bath with dual sinks, tile flooring, a large step-in shower, and a walk-in closet with ample shelving. Wake up to beautiful views and enjoy the serenity of your own private space. A separate laundry room offers convenient storage for cleaning essentials and extra space for organization. Additional smart features throughout the home, including a whole-house water softener, reverse osmosis at the kitchen sink, and a Ring camera system with a smart security setup, ensure convenience, comfort, and peace of mind. The community is packed with fantastic amenities, including two sparkling pools, two Jacuzzi tubs, BBQ areas, fire pits, and a kids’ playground just steps from your door. Enjoy easy access to guest parking and take advantage of the oversized attached two-car garage with top ceiling storage. Located just minutes from top-rated schools, shopping centers, outlets, the AMC theater, and quick access to I-805 and I-905, this home provides the perfect blend of privacy, luxury, and convenience. Don’t miss out on this opportunity to own a beautiful home in a vibrant community—schedule your showing today!
Sold for $685,000
Listed by: Berkshire Hathaway HomeService • Alejandra Stepho • Contact: 619-201-9400
Bought with: eXp Realty of Southern California, Inc.
$685,000
5477 San Roberto, San Diego, CA 92154
3beds
1,504sqft
Condominium
Built in 2017
-- sqft lot
$689,400 Zestimate®
$455/sqft
$3,581 Estimated rent
Home value
$689,400
$634,000 - $751,000
$3,581/mo
Zestimate® history
Owner options
List your home for rent
$3,581/mo
Rent Zestimate®
Find your next renter with Zillow Rental Manager. Plus, with online applications, you can quickly screen prospective tenants – for free.
$3,581/mo
Rent Zestimate®
Refinance and save
$4,878/mo
Est. payment
Refinancing to a lower rate could help reduce your monthly payments and save thousands over the life of the loan.
$4,878/mo
Est. payment
Explore your selling options
Work with a Zillow partner agent
Leverage their expertise and Zillow's premium Showcase listings to get your home seen by more buyers.
Get startedList with your own agent
Get your home in front of millions of buyers by listing it on Zillow.
Learn how to do itSell it yourself
Take full control of how buyers see your home on Zillow by listing For Sale by Owner (FSBO).
List your homeWhat's special
Paid-off solar panelsSolar-powered lightingPrivate backyard oasisLayered brickAbundance of natural lightModern laminate flooringOpen-concept living
Zillow last checked:
Listing updated:
Listed by:
Alejandra Stepho DRE #02099469 alejandrastepho@bhhscal.com,
Berkshire Hathaway HomeService
Bought with:
Joe Mendoza, DRE #01234540
eXp Realty of Southern California, Inc.
Source: CRMLS,MLS#: PTP2501997 Originating MLS: California Regional MLS (North San Diego County & Pacific Southwest AORs)
Originating MLS: California Regional MLS (North San Diego County & Pacific Southwest AORs)Facts & features
Interior
Bedrooms & bathrooms
- Bedrooms: 3
- Bathrooms: 3
- Full bathrooms: 2
- 1/2 bathrooms: 1
Rooms
- Room types: Bedroom
Bedroom
- Features: All Bedrooms Up
Cooling
- Central Air
Appliances
- Included: Washer
- Laundry: Washer Hookup, Electric Dryer Hookup, Gas Dryer Hookup, Inside, Upper Level
Features
- All Bedrooms Up
- Has fireplace: No
- Fireplace features: None
- Common walls with other units/homes: 1 Common Wall
Interior area
- Total interior livable area: 1,504 sqft
Property
Parking
- Total spaces: 2
- Parking features: Garage - Attached
- Attached garage spaces: 2
Features
- Levels: One
- Stories: 1
- Entry location: 1st floor
- Patio & porch: Brick, Enclosed, Patio
- Pool features: Community, Fenced, Lap, Association
- Has spa: Yes
- Spa features: Association, Heated
- Has view: Yes
- View description: City Lights, Canyon, Hills, Mountain(s), Neighborhood
Details
- Parcel number: 6450810631
- Zoning: R-1 Single Family - Res
- Special conditions: Standard
Construction
Type & style
- Home type: Condo
- Property subtype: Condominium
- Attached to another structure: Yes
Condition
- Year built: 2017
Utilities & green energy
- Sewer: Public Sewer
Community & HOA
Community
- Features: Biking, Street Lights, Sidewalks, Pool
HOA
- Has HOA: Yes
- Amenities included: Call for Rules, Maintenance Grounds, Management, Maintenance Front Yard, Outdoor Cooking Area, Barbecue, Playground, Pool, Spa/Hot Tub
- HOA fee: $467 monthly
- HOA name: Walters Management
- HOA phone: 619-656-3220
Location
- Region: San Diego
Financial & listing details
- Price per square foot: $455/sqft
- Tax assessed value: $594,273
- Annual tax amount: $9,149
- Date on market: 3/20/2025
- Listing terms: Cash,Conventional,Cal Vet Loan,VA Loan
- Inclusions: All Appliances Convey
Price history
| Date | Event | Price |
|---|---|---|
| 4/24/2025 | Sold | $685,000$455/sqft |
Source:  CRMLS #PTP2501997 Report a problem CRMLS #PTP2501997 Report a problem | ||
| 3/28/2025 | Pending sale | $685,000$455/sqft |
Source: CRMLS #PTP2501997 Report a problem | ||
| 3/20/2025 | Listed for sale | $685,000+22.3%$455/sqft |
Source: CRMLS #PTP2501997 Report a problem | ||
| 9/7/2021 | Sold | $560,000+3.7%$372/sqft |
Source: Public Record Report a problem | ||
| 8/24/2021 | Pending sale | $540,000$359/sqft |
Source: CRMLS #PTP2105590 Report a problem | ||
| 8/10/2021 | Contingent | $540,000$359/sqft |
Source: CRMLS #PTP2105590 Report a problem | ||
| 8/7/2021 | Listed for sale | $540,000+37.1%$359/sqft |
Source: CRMLS #PTP2105590 Report a problem | ||
| 2/10/2017 | Sold | $394,000$262/sqft |
Source: Public Record Report a problem | ||
Public tax history
| Year | Property taxes | Tax assessment |
|---|---|---|
| 2025 | $9,149 +3.7% | $594,273 +2% |
| 2024 | $8,825 +1.8% | $582,622 +2% |
| 2023 | $8,673 +3.9% | $571,199 +2% |
| 2022 | $8,349 +22.1% | $560,000 +32.7% |
| 2021 | $6,835 +1.4% | $422,085 +1% |
| 2020 | $6,739 +36.9% | $417,758 +2% |
| 2019 | $4,924 -23.7% | $409,568 +2% |
| 2018 | $6,454 +259.3% | $401,538 +2319.5% |
| 2017 | $1,796 | $16,596 |
Find assessor info on the county website
Neighborhood: Otay Mesa
Nearby homes
- $650,0003 bd3 ba1.3k sqft5475 San Roberto, San Diego, CA 92154Sold
- $701,9503 bd3 ba1.5k sqft5481 San Roberto, San Diego, CA 92154Sold

- $682,0003 bd3 ba1.6k sqft5473 San Roberto, San Diego, CA 92154Off Market
- $693,7003 bd4 ba1.8k sqft1718 San Fransisco #167, San Diego, CA 92154Off Market
- $715,0003 bd4 ba1.8k sqft1719 San Francisco, San Diego, CA 92154Sold
- $650,0003 bd3 ba1.6k sqft5485 San Roberto, San Diego, CA 92154Sold
- $669,0003 bd3 ba1.5k sqft1713 San Francisco, San Diego, CA 92154Sold
- $685,0004 bd4 ba1.5k sqft1712 San Francisco, San Diego, CA 92154For Sale
Nearby schools
GreatSchools rating
- 8/10Ocean View Hills SchoolGrades: K-5Distance: 0.9 mi
- 6/10Vista Del Mar Middle SchoolGrades: 6-8Distance: 1 mi
- 4/10San Ysidro High SchoolGrades: 9-12Distance: 0.2 mi
Get a cash offer in 3 minutes
Find out how much your home could sell for in as little as 3 minutes with a no-obligation cash offer.
Estimated market value
$689,400
Get a cash offer in 3 minutes
Find out how much your home could sell for in as little as 3 minutes with a no-obligation cash offer.
Estimated market value
$689,400
- California
- San Diego County
- San Diego
- 92154
- Otay Mesa
- 5477 San Roberto
Nearby cities
Nearby neighborhoods
Nearby zip codes
Other San Diego Topics
