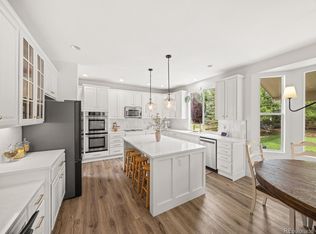
We are pleased to introduce 5477 Spur Cross Trail, a stunning 5-bedroom, 5-bathroom residence in Parker’s highly sought-after Pradera neighborhood. Boasting over $200k in premium upgrades, this home shines with true pride of ownership. The main level features new floating luxury plank flooring, a quiet front study, a spacious dining area currently housing a grand piano, a convenient powder room, kitchen, great room and main floor primary bedroom with 5 piece ensuite. The kitchen is equipped with updated stainless steel appliances, a large center island, and a generous eating space and overlooks a great room featuring a new stone fireplace framed in African mahogany. This open floor plan is perfect for entertaining and family time.
The main-floor primary suite offers vaulted ceilings, a two-sided fireplace, and direct deck access. The fully remodeled ensuite includes a new standalone tub, a new shower, new cabinets, new tile flooring and updated fixtures. This level also provides a large laundry room with a utility sink and ample storage. Upstairs, a spiral staircase with new iron balusters leads to a 24 x 13 versatile loft, two bedrooms with a Jack and Jill bath, and a third bedroom with a full ensuite. This level also includes a second set of laundry hook-ups. The recently finished walk-out basement features a huge family room paired with a functional kitchenette. The kitchenette has a full-sized refrigerator, a dishwasher and a microwave, as well as a gorgeous custom black walnut live edge bar countertop. The basement also includes a 3/4 bath, a fifth bedroom, a hobby room/flex space, and a workshop/storage area. The back yard features a large patio with a built in grill, a Big Green Egg and a gas fire pit, perfect for large gatherings. Both HVAC Systems have been replaced in 2024 in addition to the hot water heater. Pradera is conveniently located close to fine dining, 3 major hospitals, and miles and miles of concrete trails. List of upgrades available!
Sold for $1,125,000
$1,125,000
5477 Spur Cross Trail, Parker, CO 80134
5beds
6,291sqft
Single Family Residence
Built in 2006
0.29 Acres Lot
$1,121,000 Zestimate®
$179/sqft
$5,332 Estimated rent
Home value
$1,121,000
Estimated sales range
Not available
$5,332/mo
Zestimate® history
Owner options
List your home for rent
$5,332/mo
Rent Zestimate®
Find your next renter with Zillow Rental Manager. Plus, with online applications, you can quickly screen prospective tenants – for free.
$5,332/mo
Rent Zestimate®
Refinance and save
$5,802/mo
Est. payment
Refinancing to a lower rate could help reduce your monthly payments and save thousands over the life of the loan.
$5,802/mo
Est. payment
Explore your selling options
Work with a Zillow partner agent
Leverage their expertise and Zillow's premium Showcase listings to get your home seen by more buyers.
Get startedList with your own agent
Get your home in front of millions of buyers by listing it on Zillow.
Learn how to do itSell it yourself
Take full control of how buyers see your home on Zillow by listing For Sale by Owner (FSBO).
List your homeWhat's special
Zillow last checked:
Listing updated:
Listed by:
Becky Newman 303-903-7174 Becky@NewmanRG.com,
Newman Realty Group,
Greg Newman 303-903-7160,
Newman Realty Group
Bought with:
Cory Degen, 40000519
RE/MAX Professionals
Source: REcolorado as distributed by MLS GRID,MLS#: 9922570
Facts & features
Interior
Bedrooms & bathrooms
- Bedrooms: 5
- Bathrooms: 5
- Full bathrooms: 3
- 3/4 bathrooms: 1
- 1/2 bathrooms: 1
- Main level bathrooms: 2
- Main level bedrooms: 1
Bedroom
- Description: Spacious, Fireplace, Bright With Great Views And Access Door To Deck!
- Features: Primary Suite
- Level: Main
- Area: 342 Square Feet
- Dimensions: 18 x 19
Bedroom
- Description: Entrance To Full Jack N' Jill Bath
- Level: Upper
- Area: 192 Square Feet
- Dimensions: 12 x 16
Bedroom
- Description: Entrance To Full Jack N' Jill Bath
- Level: Upper
- Area: 256 Square Feet
- Dimensions: 16 x 16
Bedroom
- Description: With Entrance To Full Ensuite Bath
- Level: Upper
- Area: 168 Square Feet
- Dimensions: 14 x 12
Bedroom
- Level: Basement
Bathroom
- Description: 2-Sided Fireplace, Fully Updated And Remodeled!!! Freestanding Tub, New Everything!
- Features: En Suite Bathroom, Primary Suite
- Level: Main
- Area: 156 Square Feet
- Dimensions: 13 x 12
Bathroom
- Description: Powder Room
- Level: Main
Bathroom
- Description: Full Ensuite Bath With Dual Entrance To Bedroom And Hallway
- Level: Upper
Bathroom
- Description: With Pocket Door
- Level: Basement
Bathroom
- Description: Jack N' Jill Bath, New Plumbing For Bathtub, New Tile, Hardware And Additional Insulation Added To Walls.
- Level: Upper
Bonus room
- Description: Used As A Music Room, With An Added Closet, Could Be 7th Bedroom
- Level: Basement
Dining room
- Description: Currently Housing A Beautiful Baby Grand Piano
- Level: Main
- Area: 255 Square Feet
- Dimensions: 15 x 17
Family room
- Description: Huge Family Room And Play Space For Adults Or Kids
- Level: Basement
Great room
- Description: Built In Speakers, Gas Log Fireplace
- Level: Main
- Area: 360 Square Feet
- Dimensions: 20 x 18
Kitchen
- Description: Spacious, Bright And Perfectly Functional. Gas Cooktop, Great Entertaining Space With A Large Eating Space!
- Level: Main
- Area: 312 Square Feet
- Dimensions: 12 x 26
Kitchen
- Description: Full Fridge, Dishwasher, Sink And Cabinets
- Level: Basement
Laundry
- Description: Laundry/Mud Room. Amazing Size With Storage
- Level: Main
- Area: 120 Square Feet
- Dimensions: 8 x 15
Laundry
- Description: Laundry Hook-Ups In Laundry Closet, Convenient To Bedrooms
- Level: Upper
Loft
- Description: The Sky Is The Limit For Use This Space. Additional Office, Media Rooms, Kids Hangout/Play Area Or A 6th Bedroom
- Level: Upper
- Area: 312 Square Feet
- Dimensions: 13 x 24
Office
- Description: Front Of Home, Quiet And Cozy Space
- Level: Main
- Area: 169 Square Feet
- Dimensions: 13 x 13
Workshop
- Description: Currently A Woodworking Shop, Will Be Empty At Closing
- Level: Basement
Heating
- Forced Air
Cooling
- Central Air
Appliances
- Included: Convection Oven, Cooktop, Dishwasher, Disposal, Double Oven, Gas Water Heater, Microwave, Water Softener
Features
- Ceiling Fan(s), Eat-in Kitchen, Entrance Foyer, Five Piece Bath, Granite Counters, High Ceilings, High Speed Internet, Jack & Jill Bathroom, Kitchen Island, Open Floorplan, Pantry, Primary Suite, Radon Mitigation System, Smoke Free, Vaulted Ceiling(s), Walk-In Closet(s)
- Flooring: Carpet, Tile, Vinyl
- Windows: Double Pane Windows
- Basement: Bath/Stubbed,Exterior Entry,Finished,Full,Sump Pump,Walk-Out Access
- Number of fireplaces: 2
- Fireplace features: Gas Log, Great Room, Master Bedroom
Interior area
- Total structure area: 6,291
- Total interior livable area: 6,291 sqft
- Finished area above ground: 3,959
- Finished area below ground: 1,749
Property
Parking
- Total spaces: 3
- Parking features: Concrete, Floor Coating, Insulated Garage
- Attached garage spaces: 3
Features
- Levels: Two
- Stories: 2
- Patio & porch: Deck, Patio
- Exterior features: Barbecue, Fire Pit, Gas Grill, Gas Valve, Private Yard
- Fencing: Full
Lot
- Size: 0.29 Acres
- Features: Landscaped, Level, Sprinklers In Front, Sprinklers In Rear
Details
- Parcel number: R0441800
- Zoning: PDU
- Special conditions: Standard
Construction
Type & style
- Home type: SingleFamily
- Property subtype: Single Family Residence
Materials
- Cement Siding, Concrete, Stone
- Foundation: Slab
- Roof: Composition
Condition
- Updated/Remodeled
- Year built: 2006
Details
- Builder model: Val d'Isere
- Builder name: D.R. Horton, Inc
Utilities & green energy
- Sewer: Public Sewer
- Utilities for property: Cable Available, Electricity Connected, Internet Access (Wired), Natural Gas Connected, Phone Available
Community & HOA
Community
- Security: Carbon Monoxide Detector(s), Radon Detector, Smoke Detector(s)
- Subdivision: Pradera
HOA
- Has HOA: Yes
- Amenities included: Park, Playground, Pool
- Services included: Maintenance Grounds, Recycling, Trash
- HOA fee: $465 annually
- HOA name: MSI-Pradera HOA
- HOA phone: 303-420-4433
Location
- Region: Parker
Financial & listing details
- Price per square foot: $179/sqft
- Tax assessed value: $998,025
- Annual tax amount: $6,719
- Date on market: 5/19/2026
- Listing terms: Cash,Conventional,FHA,Jumbo,VA Loan
- Exclusions: All Attached T.V.'s And Brackets Except Basement T.V./Bracket In Family Room. Refrigerator Currently In The Kitchen. Washer/Dryer. Everything In The Basement Woodworking Shop Incl. Tubing, Lights, All Cabinets And Machinery--Room Will Be Left Empty! Shelving, Benches And Hanging Light Over The Bench In Garage. Racks For Wood In Garage. Sellers Personal Possessions. Pool Table, Foosball Table Are Negotiable.
- Ownership: Individual
- Electric utility on property: Yes
- Road surface type: Paved
Price history
| Date | Event | Price |
|---|---|---|
| 7/1/2026 | Sold | $1,125,000-2.2%$179/sqft |
Source:  REcolorado as distributed by MLS GRID #9922570 Report a problem REcolorado as distributed by MLS GRID #9922570 Report a problem | ||
| 6/6/2026 | Pending sale | $1,150,000$183/sqft |
Source: REcolorado as distributed by MLS GRID #9922570 Report a problem | ||
| 5/19/2026 | Listed for sale | $1,150,000+77.2%$183/sqft |
Source: REcolorado as distributed by MLS GRID #9922570 Report a problem | ||
| 7/3/2018 | Sold | $649,000-1.7%$103/sqft |
Source: Public Record Report a problem | ||
| 5/18/2018 | Pending sale | $659,900$105/sqft |
Source: Keller Williams Action Realty #7222091 Report a problem | ||
| 4/14/2018 | Listed for sale | $659,900+15.7%$105/sqft |
Source: Keller Williams Action Realty #7222091 Report a problem | ||
| 1/20/2006 | Sold | $570,114$91/sqft |
Source: Public Record Report a problem | ||
Public tax history
| Year | Property taxes | Tax assessment |
|---|---|---|
| 2025 | $8,538 -2.3% | $62,380 -14.6% |
| 2024 | $8,740 +31.4% | $73,050 -1% |
| 2023 | $6,654 -0.7% | $73,760 +53.2% |
| 2022 | $6,703 | $48,140 -2.8% |
| 2021 | -- | $49,530 +8.8% |
| 2020 | $6,181 +8% | $45,520 |
| 2019 | $5,722 0% | $45,520 +9.4% |
| 2018 | $5,722 +4.8% | $41,600 |
| 2017 | $5,462 +83.6% | $41,600 -5.2% |
| 2016 | $2,975 -4.8% | $43,880 |
| 2015 | $3,126 +21.1% | $43,880 +26.2% |
| 2014 | $2,581 | $34,780 |
| 2013 | -- | $34,780 +7% |
| 2012 | -- | $32,490 |
| 2011 | -- | $32,490 -20% |
| 2010 | -- | $40,600 -4.6% |
| 2009 | $5,919 | $42,550 |
| 2008 | -- | $42,550 +36.8% |
| 2007 | -- | $31,100 |
| 2006 | $2,494 +311.2% | $31,100 +645.8% |
| 2004 | $607 | $4,170 0% |
| 2003 | -- | $4,172 |
Find assessor info on the county website
Neighborhood: 80134
Nearby homes
- $825,1004 bd4 ba5.1k sqft5481 Spur Cross Trl, Parker, CO 80134Off Market

- $1,060,0006 bd6 ba6.4k sqft5387 Spur Cross Trl, Parker, CO 80134Sold
- $1,117,5005 bd4 ba6.7k sqft5455 Spur Cross Trl, Parker, CO 80134Off Market

- $944,0005 bd5 ba5.1k sqft5379 Spur Cross Trl, Parker, CO 80134Off Market
- $900,0006 bd6 ba5.6k sqft5373 Spur Cross Trl, Parker, CO 80134For Sale
- $852,7003 bd3 ba3k sqft5485 Spur Cross Trl, Parker, CO 80134Off Market
- $890,8005 bd5 ba4.7k sqft5480 Spur Cross Trl, Parker, CO 80134Off Market
- $856,5004 bd4 ba4.4k sqft5470 Spur Cross Trl, Parker, CO 80134Off Market
Nearby schools
GreatSchools rating
- 7/10Northeast Elementary SchoolGrades: 3-5Distance: 1.7 mi
- 5/10Sagewood Middle SchoolGrades: 6-8Distance: 2.2 mi
- 8/10Ponderosa High SchoolGrades: 9-12Distance: 1.3 mi
Schools provided by the listing agent
- Elementary: Northeast
- Middle: Sagewood
- High: Ponderosa
- District: Douglas RE-1
Source: REcolorado as distributed by MLS GRID. This data may not be complete. We recommend contacting the local school district to confirm school assignments for this home.
Get a cash offer in 3 minutes
Find out how much your home could sell for in as little as 3 minutes with a no-obligation cash offer.
Estimated market value
$1,121,000
Get a cash offer in 3 minutes
Find out how much your home could sell for in as little as 3 minutes with a no-obligation cash offer.
Estimated market value
$1,121,000
- Colorado
- Douglas County
- Parker
- 80134
- 5477 Spur Cross Trail
