Welcome to your dream home in the prestigious Normandy Estates of Littleton, Colorado! This stunning property has been meticulously remodeled from top to bottom, offering the perfect blend of modern luxury and timeless elegance.
As you step inside, you are greeted by natural hardwood floors that add warmth and sophistication to the open and airy floor plan. The heart of the home is the gourmet kitchen, featuring exquisite quartz countertops, a natural stone backsplash, an impressive eight-burner range with a range hood, and a huge side-by-side refrigerator/freezer, perfect for culinary enthusiasts. The main level also boasts a spacious office, ideal for remote work or study, and a large dining room perfect for hosting family gatherings and dinner parties.
Upstairs, you'll find three generously sized secondary bedrooms, each designed with comfort and style in mind. The hall bath is a true showstopper, adorned with the highest quality finishes. The primary bedroom is a luxurious retreat with a spa-like bathroom featuring a large walk-in shower and a walk-in closet that will satisfy even the most discerning fashionista.
The fully finished basement is an entertainer's delight, offering a game room, a cozy den, a wet bar, a 3/4 bathroom, and a large bedroom with an egress window, ensuring plenty of space for guests or family members.
This home also boasts a new roof, replaced in 2023, providing peace of mind and added value. Nestled in one of Littleton's best neighborhoods, this home sits on a large lot that provides both privacy and outdoor space. Normandy Estates is renowned for its character and charm, making it a sought-after community for those seeking a tranquil yet vibrant place to call home.
Don't miss the opportunity to own this remarkable property that combines modern updates with classic beauty in an unbeatable location. Schedule your private tour today and experience the epitome of luxe living in Normandy Estates!
Go to 5477Portland.com for more info!
Sold for $1,199,999
$1,199,999
5477 W Portland Drive, Littleton, CO 80128
5beds
3,761sqft
Single Family Residence
Built in 1970
0.38 Acres Lot
$1,172,600 Zestimate®
$319/sqft
$4,452 Estimated rent
Home value
$1,172,600
$1.10M - $1.24M
$4,452/mo
Zestimate® history
Owner options
List your home for rent
$4,452/mo
Rent Zestimate®
Find your next renter with Zillow Rental Manager. Plus, with online applications, you can quickly screen prospective tenants – for free.
$4,452/mo
Rent Zestimate®
Refinance and save
$7,098/mo
Est. payment
Refinancing to a lower rate could help reduce your monthly payments and save thousands over the life of the loan.
$7,098/mo
Est. payment
Explore your selling options
Work with a Zillow partner agent
Leverage their expertise and Zillow's premium Showcase listings to get your home seen by more buyers.
Get startedList with your own agent
Get your home in front of millions of buyers by listing it on Zillow.
Learn how to do itSell it yourself
Take full control of how buyers see your home on Zillow by listing For Sale by Owner (FSBO).
List your homeWhat's special
Zillow last checked:
Listing updated:
Listed by:
Brian Grimm 720-800-2115 brian@luxelivingrealestate.com,
Luxe Living
Bought with:
Gina Burke, 40040772
LIV Sotheby's International Realty
Source: REcolorado as distributed by MLS GRID,MLS#: 4631731
Facts & features
Interior
Bedrooms & bathrooms
- Bedrooms: 5
- Bathrooms: 4
- Full bathrooms: 1
- 3/4 bathrooms: 2
- 1/2 bathrooms: 1
- Main level bathrooms: 1
Primary bedroom
- Level: Upper
- Area: 263.25 Square Feet
- Dimensions: 19.5 x 13.5
Bedroom
- Level: Upper
- Area: 191.75 Square Feet
- Dimensions: 13 x 14.75
Bedroom
- Level: Upper
- Area: 138 Square Feet
- Dimensions: 12 x 11.5
Bedroom
- Level: Upper
- Area: 132 Square Feet
- Dimensions: 12 x 11
Bedroom
- Level: Basement
- Area: 156 Square Feet
- Dimensions: 12 x 13
Primary bathroom
- Level: Upper
- Area: 95.06 Square Feet
- Dimensions: 9.75 x 9.75
Bathroom
- Level: Main
- Area: 26.13 Square Feet
- Dimensions: 4.75 x 5.5
Bathroom
- Level: Upper
- Area: 68.25 Square Feet
- Dimensions: 9.75 x 7
Bathroom
- Level: Basement
- Area: 97.75 Square Feet
- Dimensions: 11.5 x 8.5
Bonus room
- Level: Basement
- Area: 390 Square Feet
- Dimensions: 20 x 19.5
Dining room
- Level: Main
- Area: 259.88 Square Feet
- Dimensions: 15.75 x 16.5
Family room
- Level: Main
- Area: 317.13 Square Feet
- Dimensions: 14.75 x 21.5
Game room
- Level: Basement
- Area: 273.8 Square Feet
- Dimensions: 14.8 x 18.5
Kitchen
- Level: Main
- Area: 486 Square Feet
- Dimensions: 12 x 40.5
Laundry
- Level: Main
- Area: 36 Square Feet
- Dimensions: 6 x 6
Office
- Description: Built In Shelves And Storage
- Level: Main
- Area: 137.06 Square Feet
- Dimensions: 10.75 x 12.75
Heating
- Forced Air
Cooling
- Central Air
Appliances
- Included: Dishwasher, Disposal, Freezer, Microwave, Range, Range Hood, Refrigerator
Features
- Built-in Features, Eat-in Kitchen, Kitchen Island, Primary Suite, Quartz Counters, Solid Surface Counters, Walk-In Closet(s), Wet Bar
- Flooring: Carpet, Tile, Wood
- Windows: Double Pane Windows
- Basement: Cellar,Finished
- Number of fireplaces: 1
- Fireplace features: Family Room, Gas Log
Interior area
- Total structure area: 3,761
- Total interior livable area: 3,761 sqft
- Finished area above ground: 2,650
- Finished area below ground: 1,000
Property
Parking
- Total spaces: 2
- Parking features: Dry Walled
- Attached garage spaces: 2
Features
- Levels: Two
- Stories: 2
Lot
- Size: 0.38 Acres
Details
- Parcel number: 066418
- Zoning: R-1A
- Special conditions: Standard
Construction
Type & style
- Home type: SingleFamily
- Property subtype: Single Family Residence
Materials
- Brick, Frame, Wood Siding
- Roof: Composition
Condition
- Updated/Remodeled
- Year built: 1970
Utilities & green energy
- Sewer: Public Sewer
- Water: Public
Community & HOA
Community
- Security: Smoke Detector(s)
- Subdivision: Normandy Estates
HOA
- Has HOA: Yes
- Amenities included: Park, Pool
- HOA fee: $100 annually
- HOA name: Normandy Estates HOA
- HOA phone: 303-973-3570
Location
- Region: Littleton
Financial & listing details
- Price per square foot: $319/sqft
- Tax assessed value: $736,660
- Annual tax amount: $3,972
- Date on market: 7/19/2024
- Listing terms: Cash,Conventional,Jumbo
- Exclusions: Staging Furniture
- Ownership: Corporation/Trust
Price history
| Date | Event | Price |
|---|---|---|
| 12/13/2024 | Sold | $1,199,999$319/sqft |
Source:  REcolorado as distributed by MLS GRID #4631731 Report a problem REcolorado as distributed by MLS GRID #4631731 Report a problem | ||
| 11/15/2024 | Pending sale | $1,199,999$319/sqft |
Source: REcolorado as distributed by MLS GRID #4631731 Report a problem | ||
| 10/18/2024 | Price change | $1,199,999-3.9%$319/sqft |
Source: REcolorado as distributed by MLS GRID #4631731 Report a problem | ||
| 9/24/2024 | Price change | $1,249,000-3.8%$332/sqft |
Source: REcolorado as distributed by MLS GRID #4631731 Report a problem | ||
| 8/1/2024 | Price change | $1,299,000-3.8%$345/sqft |
Source: REcolorado as distributed by MLS GRID #4631731 Report a problem | ||
| 7/17/2024 | Listed for sale | $1,350,000+59.8%$359/sqft |
Source: REcolorado as distributed by MLS GRID #4631731 Report a problem | ||
| 4/3/2024 | Sold | $845,000-0.6%$225/sqft |
Source: Public Record Report a problem | ||
| 3/20/2024 | Pending sale | $849,900$226/sqft |
Source: REcolorado as distributed by MLS GRID #8864126 Report a problem | ||
| 3/14/2024 | Listed for sale | $849,900$226/sqft |
Source: REcolorado as distributed by MLS GRID #8864126 Report a problem | ||
Public tax history
| Year | Property taxes | Tax assessment |
|---|---|---|
| 2025 | $3,964 -0.2% | $46,042 +4.6% |
| 2024 | $3,972 +13.5% | $44,027 |
| 2023 | $3,501 -1.5% | $44,027 +12.1% |
| 2022 | $3,556 +11.6% | $39,275 -2.8% |
| 2021 | $3,186 | $40,405 +9.1% |
| 2020 | $3,186 +1.2% | $37,029 |
| 2019 | $3,147 +14% | $37,029 +13.2% |
| 2018 | $2,760 | $32,710 |
| 2017 | $2,760 +29.5% | $32,710 +15.8% |
| 2016 | $2,132 +100% | $28,258 -5.1% |
| 2015 | $1,066 -42.5% | $29,781 +19.9% |
| 2014 | $1,852 -33.7% | $24,848 |
| 2013 | $2,795 +1.8% | $24,848 -3.4% |
| 2012 | $2,744 -1.8% | $25,726 |
| 2011 | $2,795 +0.1% | $25,726 -2.3% |
| 2010 | $2,794 +2.2% | $26,340 |
| 2009 | $2,733 +0.3% | $26,340 +2.4% |
| 2008 | $2,724 +11.2% | $25,730 |
| 2007 | $2,450 +10.4% | $25,730 +12.4% |
| 2006 | $2,218 -5.4% | $22,900 -3.5% |
| 2005 | $2,344 +9.5% | $23,740 |
| 2004 | $2,140 +0.3% | $23,740 |
| 2003 | $2,133 +2% | $23,740 +1% |
| 2002 | $2,092 -2.5% | $23,510 +6.9% |
| 2001 | $2,146 -0.5% | $21,990 |
| 2000 | $2,158 | $21,990 |
Find assessor info on the county website
Neighborhood: 80128
Nearby homes
- $725,7003 bd3 ba2.5k sqft5467 W Portland Dr, Littleton, CO 80128Off Market
- $998,1004 bd3 ba2.7k sqft5605 W Rowland Ave, Littleton, CO 80128Off Market

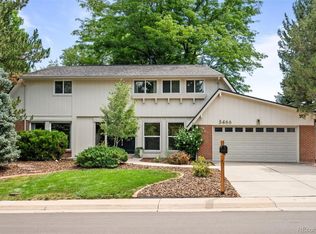
- $1,025,0005 bd4 ba3.7k sqft5466 W Portland Dr, Littleton, CO 80128Sold
- $689,0003 bd2 ba2.9k sqft7120 S Chase Ct, Littleton, CO 80128Sold
- $697,8004 bd3 ba1.8k sqft7150 S Chase Ct, Littleton, CO 80128Off Market
- $676,1005 bd3 ba1.3k sqft7090 S Chase Ct, Littleton, CO 80128Off Market
- $692,8004 bd3 ba2.6k sqft5445 W Rowland Ave, Littleton, CO 80128Off Market
- $775,0004 bd3 ba2.3k sqft5447 W Portland Dr, Littleton, CO 80128Off Market
Nearby schools
GreatSchools rating
- 6/10Normandy Elementary SchoolGrades: PK-5Distance: 0.5 mi
- 6/10Ken Caryl Middle SchoolGrades: 6-8Distance: 0.8 mi
- 8/10Columbine High SchoolGrades: 9-12Distance: 1.4 mi
Schools provided by the listing agent
- Elementary: Normandy
- Middle: Ken Caryl
- High: Columbine
- District: Jefferson County R-1
Source: REcolorado as distributed by MLS GRID. This data may not be complete. We recommend contacting the local school district to confirm school assignments for this home.
Get a cash offer in 3 minutes
Find out how much your home could sell for in as little as 3 minutes with a no-obligation cash offer.
Estimated market value
$1,172,600
Get a cash offer in 3 minutes
Find out how much your home could sell for in as little as 3 minutes with a no-obligation cash offer.
Estimated market value
$1,172,600
- Colorado
- Jefferson County
- Littleton
- 80128
- 5477 W Portland Drive
Nearby cities
Nearby neighborhoods
Nearby zip codes
Other Littleton Topics
