Skip main navigation
Sold
  • Listed by: Lapis Homes • Kim Rossi • 206-832-6021
    Bought with: Windermere Bellevue Commons
    $1,600,000

    5477 Wilkinson Road, Langley, WA 98260

    5beds
    5,335sqft
    Single Family Residence
    Built in 1989
    3.63 Acres Lot
    $1,601,000 Zestimate®
    $300/sqft
    $6,326 Estimated rent

    Home value

    $1,601,000

    $1.49M - $1.73M

    $6,326/mo

    Zestimate® history
    Loading
    Loading...

    Owner options

    List your home for rent

    $6,326/mo

    Rent Zestimate®

    Find your next renter with Zillow Rental Manager. Plus, with online applications, you can quickly screen prospective tenants – for free.

    Learn more

    $6,326/mo

    Rent Zestimate®

    Refinance and save

    $9,944/mo

    Est. payment

    Refinancing to a lower rate could help reduce your monthly payments and save thousands over the life of the loan.

    See today's rates

    $9,944/mo

    Est. payment

    Explore your selling options

    Work with a Zillow partner agent

    Leverage their expertise and Zillow's premium Showcase listings to get your home seen by more buyers.

    Get started

    List with your own agent

    Get your home in front of millions of buyers by listing it on Zillow.

    Learn how to do it

    Sell it yourself

    Take full control of how buyers see your home on Zillow by listing For Sale by Owner (FSBO).

    List your home

    What's special

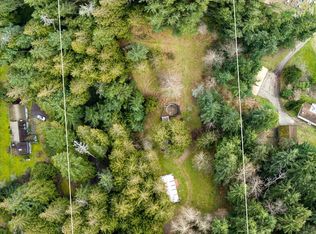
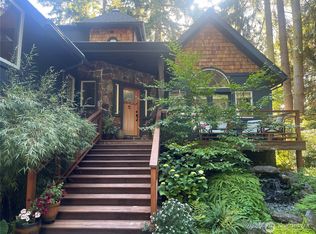
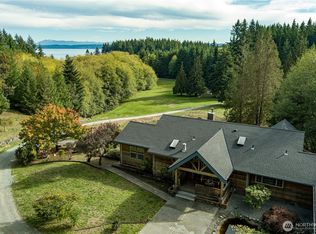
    Welcome to an extraordinary waterfront home set on over 3.5 acres just minutes from the seaside village of Langley. This one-of-a-kind estate offers an inspiring blend of Northwest serenity and Southwest architectural character. With 187+/- feet of high-bank waterfront, the home captures sweeping views of Possession Sound, the Cascade Mountains, and passing marine life. Thoughtfully reimagined with artistic vision and craftsmanship, the residence features warm natural materials, hand-crafted details, and light-filled living spaces enhanced by expansive windows and skylights. The main home offers inviting gathering spaces, and unique features including a sauna, vaulted ceilings, and a striking fireplace designed for both ambiance and comfort. The kitchen is a true centerpiece, showcasing custom, local Pacific Yew woodwork & design that blends beauty with function. Outdoors, the property unfolds into a sanctuary of open pastures, and established gardens. A greenhouse, garden and orchard create opportunities for sustainable living and hobby farming, while abundant wildlife and bird species add to the sense of tranquility. Complementing the main residence is a substantial detached shop with a permitted apartment—ideal for guests, rental income, or multi-generational living. Private, picturesque, and rich with story, this is more than a home—it’s a legacy property offering space, creativity, and connection to nature in one of Whidbey Island’s most desirable locations.

    Zillow last checked:

    Listing updated:

    Listed by:

    Kim Rossi 206-832-6021 kim@lapishomesre.com,

    Lapis Homes

    Bought with:

    Marla Groves, 20121556

    Windermere Bellevue Commons

    Source: NWMLS as distributed by MLS GRID,MLS#: 2520392MLS Logo

    Facts & features

    Interior

    Bedrooms & bathrooms
    • Bedrooms: 5
    • Bathrooms: 4
    • Full bathrooms: 3
    • 3/4 bathrooms: 1
    • Main level bathrooms: 2
    • Main level bedrooms: 3
    Primary bedroom
    • Level: Main
    Bedroom
    • Level: Main
    Bedroom
    • Level: Main
    Bedroom
    • Level: Garage
    Bathroom full
    • Level: Main
    Bathroom full
    • Level: Main
    Bathroom three quarter
    • Level: Garage
    Other
    • Level: Garage
    Other
    • Level: Garage
    Den office
    • Level: Main
    Dining room
    • Level: Main
    Entry hall
    • Level: Main
    Great room
    • Level: Main
    Kitchen with eating space
    • Level: Main
    Living room
    • Level: Main
    Other
    • Level: Second
    Utility room
    • Level: Main
    Heating
    • Fireplace, Heat Pump, Wall Furnace, Electric, Propane, Wood
    Cooling
    • Heat Pump
    Appliances
    • Included: Dishwasher, Dryer, Microwave, Refrigerator, See Remarks, Stove(s)/Range(s), Washer, Dishwasher(s), Dryer(s), Microwave(s), Refrigerator(s), Washer(s), Water Heater: Both Electric, Water Heater Location: Laundry Rm & Shop
    Features
    • Bath Off Primary, Ceiling Fan(s), Dining Room, Sauna
    • Flooring: Ceramic Tile, Carpet
    • Doors: French Doors
    • Windows: Dbl Pane/Storm Window, Skylight(s)
    • Basement: None
    • Number of fireplaces: 1
    • Fireplace features: Wood Burning, Main Level: 1, Fireplace
    Interior area
    • Total structure area: 3,800
    • Total interior livable area: 5,335 sqft

    Property

    Parking
    • Total spaces: 11
    • Parking features: Driveway, Attached Garage, Detached Garage, RV Parking
    • Has attached garage: Yes
    • Covered spaces: 6
    • Uncovered spaces: 5
    Features
    • Levels: One and One Half
    • Stories: 1
    • Entry location: Main
    • Patio & porch: Bath Off Primary, Ceiling Fan(s), Dbl Pane/Storm Window, Dining Room, Fireplace, French Doors, Jetted Tub, Sauna, Skylight(s), Vaulted Ceiling(s), Walk-In Closet(s), Water Heater, Wired for Generator
    • Spa features: Bath
    • Has view: Yes
    • View description: City, Islands, Mountain(s), Sea, Sound, Strait
    • Has water view: Yes
    • Water view: Sea,Sound,Strait
    • Waterfront features: High Bank, Saltwater, Sea, Sound
    • Frontage length: Waterfront Ft: 187
    Lot
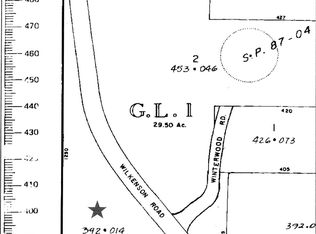
    • Size: 3.63 Acres
    • Dimensions: 858 x 187
    • Features: Paved, Cable TV, Deck, Green House, High Speed Internet, Outbuildings, Patio, Propane, RV Parking, Shop
    • Topography: Equestrian,Level
    • Residential vegetation: Brush, Fruit Trees, Garden Space, Pasture
    Details
    • Additional structures: ADU Beds: 1, ADU Baths: 1
    • Parcel number: R329121480450
    • Zoning description: Jurisdiction: County
    • Special conditions: Standard
    • Other equipment: Leased Equipment: Propane Tank - Amerigas, Wired for Generator

    Construction

    Type & style
    • Home type: SingleFamily
    • Architectural style: Spanish,1 1/2 Story
    • Property subtype: Single Family Residence
    Materials
    • Stucco
    • Foundation: Poured Concrete
    • Roof: See Remarks,Tile
    Condition
    • Very Good
    • Year built: 1989

    Utilities & green energy

    • Electric: Company: Puget Sound Energy
    • Sewer: Septic Tank, Company: Septic
    • Water: Individual Well, Company: Private Well
    • Utilities for property: Whidbey Telecom & Xfinity, Whidbey Telecom & Xfinity

    Community & HOA

    Community
    • Subdivision: Langley
    Location
    • Region: Langley

    Financial & listing details

    • Price per square foot: $300/sqft
    • Annual tax amount: $10,810
    • Date on market: 5/8/2026
    • Listing terms: Conventional
    • Inclusions: Dishwasher(s), Dryer(s), Leased Equipment, Microwave(s), Refrigerator(s), See Remarks, Stove(s)/Range(s), Washer(s)

    Price history

    DateEventPrice
    10/16/2026Sold$1,600,000-10.4%$300/sqft
    Source: NWMLS as distributed by MLS GRID #2520392 Report a problem
    9/19/2026Pending sale$1,785,000$335/sqft
    Source: NWMLS as distributed by MLS GRID #2520392 Report a problem
    5/8/2026Listed for sale$1,785,000$335/sqft
    Source: NWMLS as distributed by MLS GRID #2520392 Report a problem

    Public tax history

    Tax history is unavailable.

    Neighborhood: 98260

    Nearby schools

    GreatSchools rating
    Schools provided by the listing agent
    • High: So. Whidbey High

    Source: NWMLS as distributed by MLS GRID. This data may not be complete. We recommend contacting the local school district to confirm school assignments for this home.

    Get pre-qualified for a loan
    At Zillow Home Loans, we can pre-qualify you in as little as 5 minutes with no impact to your credit score.

    An equal housing lender. NMLS #10287.