Waterfront! Sitting on the beautiful highly coveted association pond, this spacious 3-bedroom, 2.5-bath home offers over 1,900 sq ft of finished living space PLUS a full daylight unfinished basement with 1,200+ sq ft—ready to finish and build instant equity! Located in the sought-after Northbridge Valley subdivision, this home is surrounded by higher-value properties, making it a smart move for homeowners and investors alike. Step inside to a dramatic vaulted ceiling living room with cathedral ceilings, flowing into a large loft space upstairs—perfect for a home office, playroom, or guest retreat. The main-level master suite features a walk-in closet, garden tub, separate shower, and double vanities for added luxury. Enjoy peaceful views of the beautiful pond frontage from your backyard, enhanced by a full irrigation system and an underground pet fence—ideal for families with pets. Built-in features include: 200-amp electrical service, Separated water lines for plumbing efficiency, Ceiling fans, Full lawn sprinkler system, Underground pet fence, Basement bathroom rough-in, Daylight basement windows for natural light, Recent improvements include: New roof installed in Summer 2024 & New garage door opener installed in Winter 2024. While the homes needs some cosmetic touch-ups, it’s priced accordingly and offers incredible upside potential. Whether you're a growing family looking to personalize your dream home or an investor looking for value in a prime neighborhood—this one checks all the boxes. Don’t miss this Northbridge Valley gem—schedule your showing today!
Closed
Street View
$340,000
54775 Springfield Trace Dr, Osceola, IN 46561
3beds
1,925sqft
Single Family Residence
Built in 2007
10,018 Square Feet Lot
$380,900 Zestimate®
$--/sqft
$2,243 Estimated rent
Home value
$380,900
$358,000 - $404,000
$2,243/mo
Zestimate® history
Owner options
List your home for rent
$2,243/mo
Rent Zestimate®
Find your next renter with Zillow Rental Manager. Plus, with online applications, you can quickly screen prospective tenants – for free.
$2,243/mo
Rent Zestimate®
Refinance and save
$2,448/mo
Est. payment
Refinancing to a lower rate could help reduce your monthly payments and save thousands over the life of the loan.
$2,448/mo
Est. payment
Explore your selling options
Work with a Zillow partner agent
Leverage their expertise and Zillow's premium Showcase listings to get your home seen by more buyers.
Get startedList with your own agent
Get your home in front of millions of buyers by listing it on Zillow.
Learn how to do itSell it yourself
Take full control of how buyers see your home on Zillow by listing For Sale by Owner (FSBO).
List your homeWhat's special
Zillow last checked:
Listing updated:
Listed by:
Michael Patmore 260-399-1177,
CENTURY 21 Bradley Realty, Inc
Bought with:
Leah Sarber, RB21001984
RE/MAX 100 Elkhart
Source: IRMLS,MLS#: 202531092
Facts & features
Interior
Bedrooms & bathrooms
- Bedrooms: 3
- Bathrooms: 3
- Full bathrooms: 2
- 1/2 bathrooms: 1
- Main level bedrooms: 1
Bedroom 1
- Level: Main
Bedroom 2
- Level: Upper
Dining room
- Level: Main
- Area: 156
- Dimensions: 13 x 12
Kitchen
- Level: Main
- Area: 143
- Dimensions: 13 x 11
Living room
- Level: Main
- Area: 224
- Dimensions: 16 x 14
Heating
- Natural Gas, Forced Air
Cooling
- Central Air
Appliances
- Included: Range/Oven Hook Up Elec, Range/Oven Hook Up Gas, Dishwasher, Refrigerator, Gas Range, Gas Water Heater
- Laundry: Electric Dryer Hookup, Main Level
Features
- 1st Bdrm En Suite, Ceiling-9+, Cathedral Ceiling(s), Tray Ceiling(s), Ceiling Fan(s), Walk-In Closet(s), Entrance Foyer, Soaking Tub, Kitchen Island, Rough-In Bath, Stand Up Shower, Tub/Shower Combination, Main Level Bedroom Suite, Formal Dining Room
- Flooring: Carpet, Tile, Vinyl
- Doors: Six Panel Doors
- Windows: Window Treatments
- Basement: Daylight,Full,Unfinished,Concrete,Sump Pump
- Has fireplace: No
Interior area
- Total structure area: 3,208
- Total interior livable area: 1,925 sqft
- Finished area above ground: 1,925
- Finished area below ground: 0
Property
Parking
- Total spaces: 2
- Parking features: Attached, Garage Door Opener, Concrete
- Attached garage spaces: 2
- Has uncovered spaces: Yes
Features
- Levels: One and One Half
- Stories: 1.5
- Patio & porch: Patio
- Exterior features: Irrigation System
- Has view: Yes
- On waterfront: Yes
- Waterfront features: Waterfront, Deck on Waterfront, Assoc, Pond
Lot
- Size: 10,018 Square Feet
- Features: Irregular Lot, City/Town/Suburb, Landscaped
Details
- Additional structures: Gazebo
- Parcel number: 710532401051.000031
- Other equipment: Sump Pump
Construction
Type & style
- Home type: SingleFamily
- Architectural style: Traditional
- Property subtype: Single Family Residence
Materials
- Stone, Vinyl Siding
- Roof: Asphalt
Condition
- New construction: No
- Year built: 2007
Utilities & green energy
- Sewer: City
- Water: City
Community & HOA
Community
- Subdivision: Northbridge Valley
HOA
- Has HOA: Yes
- HOA fee: $220 annually
Location
- Region: Osceola
Financial & listing details
- Tax assessed value: $366,000
- Annual tax amount: $2,878
- Date on market: 8/7/2025
- Listing terms: Cash,Conventional
Price history
| Date | Event | Price |
|---|---|---|
| 9/19/2025 | Sold | $340,000-2.8% |
Source:  IRMLS #202531092 Report a problem IRMLS #202531092 Report a problem | ||
| 8/7/2025 | Listed for sale | $349,900 |
Source: IRMLS #202531092 Report a problem | ||
Public tax history
| Year | Property taxes | Tax assessment |
|---|---|---|
| 2025 | $2,835 +26.8% | $366,000 +3.7% |
| 2024 | $2,236 -20.4% | $352,900 +13.8% |
| 2023 | $2,808 +23.7% | $310,000 -7.7% |
| 2022 | $2,270 +20.9% | $335,700 +23% |
| 2021 | $1,879 -2.6% | $272,900 +11.5% |
| 2020 | $1,929 -8.5% | $244,800 -1% |
| 2019 | $2,107 -4.4% | $247,300 -8% |
| 2018 | $2,204 +32.1% | $268,800 +0.9% |
| 2017 | $1,668 -0.5% | $266,500 +20% |
| 2016 | $1,676 -7.4% | $222,100 -1.2% |
| 2014 | $1,809 -29.5% | $224,700 -0.9% |
| 2013 | $2,565 +7.5% | $226,800 -0.7% |
| 2012 | $2,386 +6.6% | $228,400 -3.7% |
| 2011 | $2,239 +5.9% | $237,100 |
| 2010 | $2,113 +1.4% | $237,100 |
| 2009 | $2,084 | $237,100 +118450% |
| 2007 | -- | $200 |
Find assessor info on the county website
Neighborhood: 46561
Nearby homes
- $484,9004 bd3 ba3k sqft54787 Springfield Trace Dr, Osceola, IN 46561Off Market
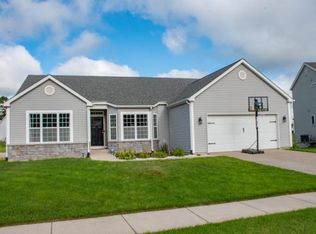
- $500-- bd-- ba-- sqft11304 Carson City Dr, Mishawaka, IN 46545Off Market
- $416,5004 bd3 ba3.1k sqft54767 Springfield Trace Dr, Osceola, IN 46561Off Market
- $425,0004 bd3 ba2.4k sqft54801 Springfield Trace Dr, Osceola, IN 46561Off Market
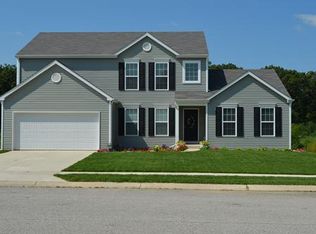
- $370,9004 bd3 ba3.1k sqft54796 Springfield Trace Dr, Osceola, IN 46561Off Market
- $383,7003 bd2 ba1.5k sqft54796 Springfield Trace Dr #T, Osceola, IN 46561Off Market
- $522,5004 bd3 ba3k sqft54796 Springfield Trce, South Bend, IN 46561Off Market
- $395,6003 bd2 ba2.3k sqft11315 Hartford Bay Dr, Osceola, IN 46561Off Market
Nearby schools
GreatSchools rating
- 6/10Elsie Rogers Elementary SchoolGrades: PK-5Distance: 2.6 mi
- 9/10Schmucker Middle SchoolGrades: 6-8Distance: 1.8 mi
- 10/10Penn High SchoolGrades: 9-12Distance: 1.6 mi
Schools provided by the listing agent
- Elementary: Elsie Rogers
- Middle: Schmucker
- High: Penn
- District: Penn-Harris-Madison School Corp.
Source: IRMLS. This data may not be complete. We recommend contacting the local school district to confirm school assignments for this home.


Get pre-qualified for a loan
At Zillow Home Loans, we can pre-qualify you in as little as 5 minutes with no impact to your credit score.An equal housing lender. NMLS #10287.
- Indiana
- Saint Joseph County
- Osceola
- 46561
- 54775 Springfield Trace Dr
