Back on market - new price! Welcome to the Cove at Hamlin and 5478 Bowman Dr. Located perfectly next to Hamlin Town Center, this wonderful home is the perfect blend of features, function, amenities and affordability. The broad, bright living room opens to an upgraded kitchen with 42" cabinets, quartz counters, a huge walk-in pantry, extended coffee station, stainless appliances and pendant lighting as well as a large eating area. Upstairs is a spacious primary bedroom with two walk-in closets as well as a bath with double sinks, quartz counters and an expanded stand-up shower. The private secondary bedroom has an adjacent full bath and an extended balcony with a view of Lake Hancock. A large upstairs bonus room offers plenty of room for relaxing or play. The downstairs den/bedroom with French doors has its own adjacent full bath, perfect for overnight guests. Outside, a paver walkway leads past a private grass yard to your two-car garage. The Cove, part of Overlook at Hamlin, provides a variety of amenities including pool, clubhouse, fitness center, parks, playgrounds and an outdoor amphitheater. The home is located a mere rock throw from dining, shopping, and entertainment in Hamlin Town Centre with easy access to FL-429 and all of Horizon West and Orlando. Schedule your showing today!
Sold for $425,000
$425,000
5478 BOWMAN DRIVE, WINTER GARDEN, FL 34787
3beds
1,989sqft
Single Family Residence
Built in 2017
4,375 Square Feet Lot
$473,800 Zestimate®
$214/sqft
$2,896 Estimated rent
Home value
$473,800
$450,000 - $497,000
$2,896/mo
Zestimate® history
Owner options
List your home for rent
$2,896/mo
Rent Zestimate®
Find your next renter with Zillow Rental Manager. Plus, with online applications, you can quickly screen prospective tenants – for free.
$2,896/mo
Rent Zestimate®
Refinance and save
$3,381/mo
Est. payment
Refinancing to a lower rate could help reduce your monthly payments and save thousands over the life of the loan.
$3,381/mo
Est. payment
Explore your selling options
Work with a Zillow partner agent
Leverage their expertise and Zillow's premium Showcase listings to get your home seen by more buyers.
Get startedList with your own agent
Get your home in front of millions of buyers by listing it on Zillow.
Learn how to do itSell it yourself
Take full control of how buyers see your home on Zillow by listing For Sale by Owner (FSBO).
List your homeWhat's special
Zillow last checked:
Listing updated:
Listed by:
Andrew Martin 407-620-2805,
RE/MAX TOWN CENTRE 407-996-3200
Bought with:
Silvana Camner, 3422560
LPT REALTY, LLC
Source: Stellar MLS,MLS#: O6218844 Originating MLS: Orlando Regional
Originating MLS: Orlando Regional
Facts & features
Interior
Bedrooms & bathrooms
- Bedrooms: 3
- Bathrooms: 3
- Full bathrooms: 3
Rooms
- Room types: Bonus Room
Primary bedroom
- Features: Walk-In Closet(s)
- Level: Second
- Dimensions: 14x13
Kitchen
- Level: First
- Dimensions: 16x16
Living room
- Level: First
- Dimensions: 20x15
Heating
- Central, Heat Pump
Cooling
- Central Air
Appliances
- Included: Dishwasher, Disposal, Dryer, Exhaust Fan, Freezer, Gas Water Heater, Ice Maker, Microwave, Range, Range Hood, Refrigerator, Tankless Water Heater, Washer
- Laundry: Gas Dryer Hookup, Inside, Laundry Room, Upper Level, Washer Hookup
Features
- Ceiling Fan(s), Eating Space In Kitchen, Open Floorplan, PrimaryBedroom Upstairs, Solid Wood Cabinets, Stone Counters, Thermostat
- Flooring: Carpet, Ceramic Tile
- Windows: Low Emissivity Windows
- Has fireplace: No
Interior area
- Total structure area: 3,084
- Total interior livable area: 1,989 sqft
Property
Parking
- Total spaces: 2
- Parking features: Garage
- Garage spaces: 2
- Details: Garage Dimensions: 21x22
Features
- Levels: Two
- Stories: 2
- Exterior features: Balcony, Irrigation System, Sidewalk, Sprinkler Metered
Lot
- Size: 4,375 Square Feet
Details
- Parcel number: 202327584600140
- Zoning: P-D
- Special conditions: None
Construction
Type & style
- Home type: SingleFamily
- Property subtype: Single Family Residence
Materials
- Block, Stucco, Wood Frame
- Foundation: Slab
- Roof: Shingle
Condition
- New construction: No
- Year built: 2017
Utilities & green energy
- Sewer: Public Sewer
- Water: Public
- Utilities for property: BB/HS Internet Available, Cable Available, Electricity Connected, Natural Gas Available, Phone Available, Public, Sewer Connected, Sprinkler Meter, Sprinkler Recycled, Street Lights, Underground Utilities, Water Connected
Community & HOA
Community
- Features: Community Boat Ramp, Dock, Clubhouse, Community Mailbox, Deed Restrictions, Fitness Center, Park, Playground, Pool
- Security: Security System Owned, Smoke Detector(s)
- Pet fee: $0 monthly
- Subdivision: OVERLOOK 2/HAMLIN PH 1 & 6
HOA
- Has HOA: Yes
- Amenities included: Clubhouse, Fitness Center, Playground, Pool, Recreation Facilities
- Services included: Community Pool
- HOA fee: $321 monthly
- HOA name: Castle Group - Zackary Adams
- HOA phone: 407-654-2899
Location
- Region: Winter Garden
Financial & listing details
- Price per square foot: $214/sqft
- Tax assessed value: $472,501
- Annual tax amount: $6,350
- Date on market: 6/28/2024
- Cumulative days on market: 52 days
- Listing terms: Cash,Conventional,VA Loan
- Ownership: Fee Simple
- Total actual rent: 0
- Electric utility on property: Yes
- Road surface type: Asphalt
Price history
| Date | Event | Price |
|---|---|---|
| 9/20/2024 | Sold | $425,000$214/sqft |
Source:  Stellar MLS #O6218844 Report a problem Stellar MLS #O6218844 Report a problem | ||
| 8/30/2024 | Pending sale | $425,000$214/sqft |
Source: Stellar MLS #O6218844 Report a problem | ||
| 8/28/2024 | Price change | $425,000-9.4%$214/sqft |
Source: Stellar MLS #O6218844 Report a problem | ||
| 8/17/2024 | Pending sale | $469,000$236/sqft |
Source: Stellar MLS #O6218844 Report a problem | ||
| 8/7/2024 | Price change | $469,000-2.1%$236/sqft |
Source: Stellar MLS #O6218844 Report a problem | ||
| 7/18/2024 | Price change | $479,000-4%$241/sqft |
Source: Stellar MLS #O6218844 Report a problem | ||
| 6/28/2024 | Listed for sale | $499,000+66.9%$251/sqft |
Source: Stellar MLS #O6218844 Report a problem | ||
| 3/28/2017 | Sold | $299,000$150/sqft |
Source: Public Record Report a problem | ||
| 3/23/2017 | Listed for sale | $299,000$150/sqft |
Source: Taylor Morrison Report a problem | ||
| 1/6/2017 | Listing removed | $299,000$150/sqft |
Source: Taylor Morrison Report a problem | ||
| 1/4/2017 | Listed for sale | $299,000$150/sqft |
Source: Taylor Morrison Report a problem | ||
| 1/4/2017 | Pending sale | $299,000$150/sqft |
Source: Taylor Morrison Report a problem | ||
| 10/28/2016 | Price change | $299,000-3.5%$150/sqft |
Source: Taylor Morrison Report a problem | ||
| 8/24/2016 | Listed for sale | $309,900$156/sqft |
Source: Taylor Morrison Report a problem | ||
Public tax history
| Year | Property taxes | Tax assessment |
|---|---|---|
| 2024 | $8,154 +28.4% | $472,501 +34.7% |
| 2023 | $6,350 +11.5% | $350,666 +10% |
| 2022 | $5,693 +13.3% | $318,787 +10% |
| 2021 | $5,025 +3.5% | $289,806 +4.9% |
| 2020 | $4,856 +4% | $276,306 +5.5% |
| 2019 | $4,668 +0.8% | $261,855 +2.2% |
| 2018 | $4,630 | $256,263 +540.7% |
| 2017 | $4,630 +339.4% | $40,000 |
| 2016 | $1,054 +20.3% | $40,000 +100% |
| 2015 | $876 | $20,000 |
Find assessor info on the county website
Neighborhood: 34787
Nearby homes
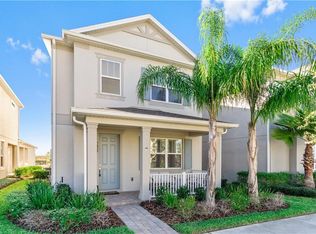
- $547,6003 bd4 ba2.3k sqft5472 Bowman Dr, Winter Garden, FL 34787Off Market
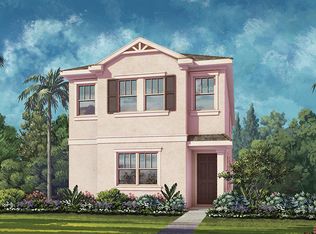
- $641,8004 bd4 ba2.4k sqft5484 Bowman Dr, Winter Garden, FL 34787Off Market
- $560,5003 bd2 ba2.2k sqft5466 Bowman Dr, Winter Garden, FL 34787Off Market
- $569,2003 bd3 ba2.5k sqft15537 Gwinnett Dr, Winter Garden, FL 34787Off Market

- $550,0003 bd4 ba2.4k sqft5460 Bowman Dr, Winter Garden, FL 34787Sold
- $509,3003 bd3 ba2.1k sqft5723 Hamlin Groves Trl, Winter Garden, FL 34787Off Market
- $678,4004 bd4 ba3k sqft5717 Hamlin Groves Trl, Winter Garden, FL 34787Off Market
- $--4 bd3 ba2.3k sqft5717 Hamlin Groves Trl UNIT A, Winter Garden, FL 34787Off Market
Nearby schools
GreatSchools rating
- 9/10Independence ElementaryGrades: K-5Distance: 1.2 mi
- 9/10Bridgewater Middle SchoolGrades: 6-8Distance: 1.1 mi
- 6/10Horizon High SchoolGrades: 9-12Distance: 3.5 mi
Schools provided by the listing agent
- Elementary: Independence Elementary
- Middle: Bridgewater Middle
- High: Horizon High School
Source: Stellar MLS. This data may not be complete. We recommend contacting the local school district to confirm school assignments for this home.
Get a cash offer in 3 minutes
Find out how much your home could sell for in as little as 3 minutes with a no-obligation cash offer.
Estimated market value
$473,800
Get a cash offer in 3 minutes
Find out how much your home could sell for in as little as 3 minutes with a no-obligation cash offer.
Estimated market value
$473,800
- Florida
- Orange County
- Winter Garden
- 34787
- 5478 BOWMAN DRIVE
Nearby cities
Nearby neighborhoods
Nearby zip codes
Other Winter Garden Topics
