Spacious and luxurious new construction home for sale in St. Cloud, FL with 4 bedrooms plus a den, situated on a premium waterfront homesite!
This homeboasts aspacious and open living area with luxury vinyl plank flooring and formal and casual dining spaces. Relax in your spacious owner's suite complete with a large walk-in wardrobe, elegant tray ceiling, and a luxurious en-suite bath with a garden tub, a decorative tiled shower with glass enclosure, dual vanities, and closeted toilet. A second or in-lawsuite provides a private en-suite bath and entry/exit via that lanai, and two secondary bedrooms share a convenient hall bath.
Plus, enjoy outdoor living on your large front porch and covered lanai, which overlooks your large backyard and water views!
This home includes features and finishes hand-selected by our professional designers to provide you with enduring style, move-in convenience, and easy home maintenance:
Open kitchen with:
Acounter-height breakfast bar.
Granite countertops.
36-in. white shaker-style cabinets with crown moulding and decorative knobs/pulls.
Stainless steel undermount sink with a pull-down faucet.
Walk-in pantry.
Samsung stainless steel appliances:
5-burner smooth-top electric range with wi-fi smart controls.
Fingerprint-resistant microwave with ventilation system.
ENERGY STAR® quiet-operation dishwasher.
ENERGY STAR® side-by-side refrigerator.
.
.
Low-maintenance luxury vinyl plank floori
Sold for $484,800
$484,800
5478 Duxford Cir, Saint Cloud, FL 34771
4beds
2,314sqft
Single Family Residence
Built in 2025
-- sqft lot
$465,000 Zestimate®
$210/sqft
$2,803 Estimated rent
Home value
$465,000
$419,000 - $516,000
$2,803/mo
Zestimate® history
Owner options
List your home for rent
$2,803/mo
Rent Zestimate®
Find your next renter with Zillow Rental Manager. Plus, with online applications, you can quickly screen prospective tenants – for free.
$2,803/mo
Rent Zestimate®
Refinance and save
$3,285/mo
Est. payment
Refinancing to a lower rate could help reduce your monthly payments and save thousands over the life of the loan.
$3,285/mo
Est. payment
Explore your selling options
Work with a Zillow partner agent
Leverage their expertise and Zillow's premium Showcase listings to get your home seen by more buyers.
Get startedList with your own agent
Get your home in front of millions of buyers by listing it on Zillow.
Learn how to do itSell it yourself
Take full control of how buyers see your home on Zillow by listing For Sale by Owner (FSBO).
List your homeWhat's special
Zillow last checked:
Listing updated:
Source: Highland Homes FL
Facts & features
Interior
Bedrooms & bathrooms
- Bedrooms: 4
- Bathrooms: 3
- Full bathrooms: 3
Interior area
- Total interior livable area: 2,314 sqft
Property
Parking
- Total spaces: 3
- Parking features: Garage
- Garage spaces: 3
Features
- Levels: 1.0
- Stories: 1
Details
- Parcel number: 042631017500010470
Construction
Type & style
- Home type: SingleFamily
- Property subtype: Single Family Residence
Condition
- New Construction
- New construction: Yes
- Year built: 2025
Details
- Builder name: Highland Homes
Community & HOA
Community
- Subdivision: Gardens at Lancaster Park
Location
- Region: Saint Cloud
Financial & listing details
- Price per square foot: $210/sqft
- Tax assessed value: $70,000
- Annual tax amount: $1,253
- Date on market: 8/20/2024
Price history
| Date | Event | Price |
|---|---|---|
| 6/2/2025 | Sold | $484,800-3.3%$210/sqft |
Source: Public Record Report a problem | ||
| 2/22/2025 | Listing removed | $501,595$217/sqft |
Source:  Highland Homes FL Report a problem Highland Homes FL Report a problem | ||
| 8/20/2024 | Listed for sale | $501,595$217/sqft |
Source: Highland Homes FL Report a problem | ||
Public tax history
| Year | Property taxes | Tax assessment |
|---|---|---|
| 2025 | $1,253 +40.4% | $70,000 +40% |
| 2024 | $892 | $50,000 |
Find assessor info on the county website
Neighborhood: 34771
Nearby homes
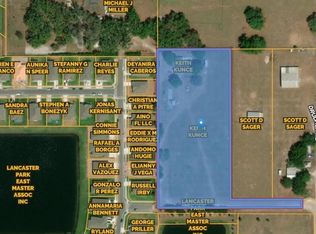
- $98,2004 Square Feet1770 Druliner Rd, Saint Cloud, FL 34771Off Market
- $135,200-- bd-- ba-- sqft1770 Druliner Rd, Saint cloud, FL 34771Off Market
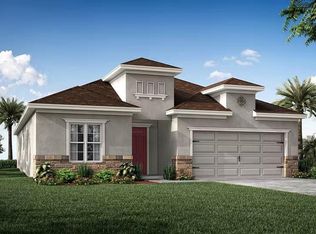
- $457,9004 bd3 ba2k sqft1817 Teleford Rd, Saint Cloud, FL 34771Sold
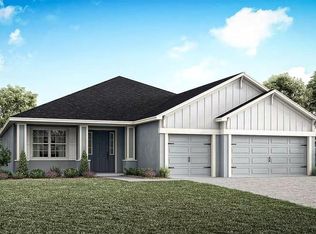
- $503,7104 bd3 ba2.4k sqft1801 Teleford Rd, Saint Cloud, FL 34771Sold
- $4,900-- bd-- ba-- sqftDruliner Rd, Saint cloud, FL 34771Off Market
- $457,9004 bd3 ba2k sqft1806 Teleford Rd, Saint Cloud, FL 34771Sold
- $133,100-- bd-- ba-- sqft1794 Teleford Rd, Saint Cloud, FL 34771Sold
- $70,000-- bd-- ba-- sqft1798 Teleford Rd, Saint Cloud, FL 34771Off Market
Nearby schools
GreatSchools rating
- 5/10Hickory Tree Elementary SchoolGrades: PK-5Distance: 2.6 mi
- 6/10Narcoossee Middle SchoolGrades: 6-8Distance: 5.1 mi
- 5/10Harmony High SchoolGrades: 9-12Distance: 6.2 mi
Schools provided by the MLS
- Elementary: Hickory Tree Elementary School
- Middle: Narcoossee Middle School
- High: Harmony High School
- District: School District of Osceola County
Source: Highland Homes FL. This data may not be complete. We recommend contacting the local school district to confirm school assignments for this home.
Get a cash offer in 3 minutes
Find out how much your home could sell for in as little as 3 minutes with a no-obligation cash offer.
Estimated market value
$465,000
Get a cash offer in 3 minutes
Find out how much your home could sell for in as little as 3 minutes with a no-obligation cash offer.
Estimated market value
$465,000
- Florida
- Osceola County
- Saint Cloud
- 34771
- 5478 Duxford Cir
Nearby cities
Nearby neighborhoods
Nearby zip codes
Other Saint Cloud Topics
