Stunning La Verne Heights home with views, comfort, and luxury! This home welcomes you thru leaded glass front doors and into the home's grand entryway with magnificent hardwood floors. The formal living room features patterned fabric carpet, custom window drapes, fireplace, and crown moldings on 10 foot ceilings. The formal dining room with mirrored wall, patterned fabric carpet, vaulted ceilings with crown molding, recessed lighting, and custom window drapes. The hardwood floors carry into the spacious kitchen with stainless steel appliances, granite counters, prep sink in island, recessed lights, and several windows to provide substantial natural light and views of the pool & yard. The kitchen is open to the down-level family room featuring wood floors, crown molding, window shutters, fireplace, and door leading to the outdoor patio. Main level secondary bedroom is complete with patterned carpet, window shutters, crown molding, and en suite bathroom with walk in shower and doorway to the side yard. Finally the laundry room with sink and powder room complete the main level. The curved staircase takes us to the second level where the large den/loft, 2 large guest bedrooms, guest full bath with dual sinks, and primary suite are located. The primary bedroom features double entry doors, a sitting room/office, fireplace, window shutters, patterned carpet, ceiling fans, window drapes, and double doors to the primary bathroom. This is where we have dual vanities, makeup counter, separate tub and walk-in shower, crown molding, window shutters, and huge walk-in closet. The rear yard features include: stamped concrete deck throughout the back yard, solid patio cover with TV mount, ceiling fans, BBQ cooking island with granite top and bar, gazebo, 2 grass yards, sparkling saltwater PebbleTec pool, waterfall edge, spa, and removeable pool safety fence. Finally the 3 car garage is complete with tons of storage cabinet space, overhead storage racks, and epoxy flooring.
Sold for $1,771,500
Listed by: MERIDIAN PROPERTY GROUP • Scott Cheramie • Contact: 909-941-0201
Bought with: Allstar Loans & Realty
$1,771,500
5478 Edgewood Dr, La Verne, CA 91750
4beds
3,523sqft
Single Family Residence
Built in 1995
0.32 Acres Lot
$1,773,700 Zestimate®
$503/sqft
$6,646 Estimated rent
Home value
$1,773,700
$1.61M - $1.95M
$6,646/mo
Zestimate® history
Owner options
List your home for rent
$6,646/mo
Rent Zestimate®
Find your next renter with Zillow Rental Manager. Plus, with online applications, you can quickly screen prospective tenants – for free.
$6,646/mo
Rent Zestimate®
Refinance and save
$11,654/mo
Est. payment
Refinancing to a lower rate could help reduce your monthly payments and save thousands over the life of the loan.
$11,654/mo
Est. payment
Explore your selling options
Work with a Zillow partner agent
Leverage their expertise and Zillow's premium Showcase listings to get your home seen by more buyers.
Get startedList with your own agent
Get your home in front of millions of buyers by listing it on Zillow.
Learn how to do itSell it yourself
Take full control of how buyers see your home on Zillow by listing For Sale by Owner (FSBO).
List your homeWhat's special
Curved staircasePrep sink in islandHuge walk-in closetRecessed lightingGranite countersLaundry room with sinkCustom window drapes
Zillow last checked:
Listing updated:
Listed by:
Scott Cheramie DRE #01409016 909-224-0008,
MERIDIAN PROPERTY GROUP
Bought with:
Austin Turk, DRE #01016553
Allstar Loans & Realty
Source: CRMLS,MLS#: CV26047951 Originating MLS: California Regional MLS
Originating MLS: California Regional MLSFacts & features
Interior
Bedrooms & bathrooms
- Bedrooms: 4
- Bathrooms: 4
- Full bathrooms: 3
- 1/2 bathrooms: 1
- Main level bathrooms: 2
- Main level bedrooms: 1
Rooms
- Room types: Bedroom, Entry/Foyer, Family Room, Kitchen, Laundry, Living Room, Primary Bathroom, Primary Bedroom, Other, Dining Room
Bedroom
- Features: Bedroom on Main Level
Bathroom
- Features: Bathroom Exhaust Fan, Bathtub, Dual Sinks, Full Bath on Main Level, Separate Shower, Tile Counters, Tub Shower, Vanity, Walk-In Shower
Other
- Features: Walk-In Closet(s)
Heating
- Central
Cooling
- Central Air
Appliances
- Included: Double Oven, Dishwasher, Gas Cooktop, Disposal, Gas Oven, Gas Water Heater, Microwave, Range Hood
- Laundry: Washer Hookup, Gas Dryer Hookup, Inside, Laundry Room
Features
- Block Walls, Separate/Formal Dining Room, Eat-in Kitchen, Granite Counters, High Ceilings, Open Floorplan, Recessed Lighting, Bedroom on Main Level, Walk-In Closet(s)
- Flooring: Carpet, Wood
- Windows: Shutters
- Has fireplace: Yes
- Fireplace features: Family Room, Living Room, Primary Bedroom
- Common walls with other units/homes: No Common Walls
Interior area
- Total interior livable area: 3,523 sqft
Property
Parking
- Total spaces: 3
- Parking features: Circular Driveway, Door-Multi, Garage
- Attached garage spaces: 3
Features
- Levels: Two
- Stories: 2
- Entry location: 1
- Patio & porch: Concrete, Covered, Deck
- Exterior features: Rain Gutters
- Has private pool: Yes
- Pool features: In Ground, Private
- Has spa: Yes
- Spa features: In Ground, Private
- Fencing: Block,Stucco Wall
- Has view: Yes
- View description: City Lights, Meadow, Panoramic
Lot
- Size: 0.32 Acres
- Features: Sprinklers In Rear, Sprinklers In Front, Lawn, Landscaped, Sprinklers Timer, Sprinkler System
Details
- Parcel number: 8666062020
- Special conditions: Standard
Construction
Type & style
- Home type: SingleFamily
- Architectural style: Contemporary
- Property subtype: Single Family Residence
Materials
- Stucco
- Foundation: Slab
- Roof: Tile
Condition
- Turnkey
- New construction: No
- Year built: 1995
Utilities & green energy
- Sewer: Public Sewer
- Water: Public
- Utilities for property: Electricity Connected, Natural Gas Connected, Sewer Connected
Community & HOA
Community
- Features: Biking, Curbs, Foothills, Gutter(s), Hiking, Storm Drain(s), Street Lights, Sidewalks
- Security: Carbon Monoxide Detector(s), Smoke Detector(s)
HOA
- Has HOA: Yes
- Amenities included: Controlled Access, Sport Court, Maintenance Grounds, Management, Outdoor Cooking Area, Picnic Area, Playground, Pickleball, Tennis Court(s)
- HOA fee: $205 monthly
- HOA name: La Verne Heights
- HOA phone: 909-399-3103
Location
- Region: La Verne
Financial & listing details
- Price per square foot: $503/sqft
- Tax assessed value: $1,507,618
- Annual tax amount: $16,575
- Date on market: 3/4/2026
- Cumulative days on market: 48 days
- Listing terms: Submit
Price history
| Date | Event | Price |
|---|---|---|
| 5/20/2026 | Sold | $1,771,500-8%$503/sqft |
Source:  CRMLS #CV26047951 Report a problem CRMLS #CV26047951 Report a problem | ||
| 5/7/2026 | Pending sale | $1,925,000$546/sqft |
Source: CRMLS #CV26047951 Report a problem | ||
| 4/25/2026 | Contingent | $1,925,000$546/sqft |
Source: CRMLS #CV26047951 Report a problem | ||
| 3/5/2026 | Listed for sale | $1,925,000+45.3%$546/sqft |
Source: CRMLS #CV26047951 Report a problem | ||
| 7/19/2017 | Sold | $1,325,000-1.9%$376/sqft |
Source:  CLAW #17240858 Report a problem CLAW #17240858 Report a problem | ||
| 6/21/2017 | Pending sale | $1,350,000$383/sqft |
Source: JohnHart Real Estate #17240858 Report a problem | ||
| 6/13/2017 | Listed for sale | $1,350,000+183.6%$383/sqft |
Source: JohnHart Corp. #17240858 Report a problem | ||
| 12/22/1995 | Sold | $476,000$135/sqft |
Source: Public Record Report a problem | ||
Public tax history
| Year | Property taxes | Tax assessment |
|---|---|---|
| 2025 | $16,575 +3.6% | $1,507,618 +2% |
| 2024 | $16,003 +1.9% | $1,478,058 +2% |
| 2023 | $15,712 +1.1% | $1,449,077 +2% |
| 2022 | $15,539 -7.5% | $1,420,665 +2% |
| 2021 | $16,802 +1.6% | $1,392,810 +1% |
| 2020 | $16,537 | $1,378,530 +2% |
| 2019 | $16,537 +4.4% | $1,351,500 +97.9% |
| 2018 | $15,839 +81.4% | $683,028 +2% |
| 2017 | $8,732 +1.1% | $669,637 +2% |
| 2016 | $8,634 +2.1% | $656,508 +1.5% |
| 2015 | $8,459 +2.5% | $646,647 +2% |
| 2014 | $8,250 | $633,981 +2.5% |
| 2012 | -- | $618,743 +2% |
| 2011 | -- | $606,612 +0.8% |
| 2010 | -- | $602,079 -0.2% |
| 2009 | -- | $603,510 +2% |
| 2008 | -- | $591,677 +2% |
| 2007 | -- | $580,077 +2% |
| 2006 | -- | $568,704 |
| 2005 | -- | $568,704 +4% |
| 2004 | -- | $546,622 +1.9% |
| 2003 | -- | $536,605 +2% |
| 2002 | -- | $526,084 +4% |
| 2000 | -- | $505,657 |
Find assessor info on the county website
Neighborhood: North La Verne
Nearby homes
- $1,616,9005 bd3 ba3.4k sqft5456 Edgewood Dr, La Verne, CA 91750Off Market
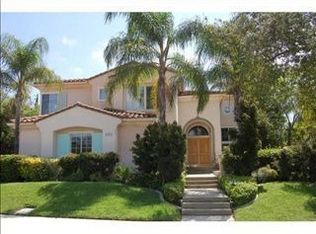
- $1,725,0005 bd3 ba3.3k sqft5502 Ridgeview Dr, La Verne, CA 91750Sold
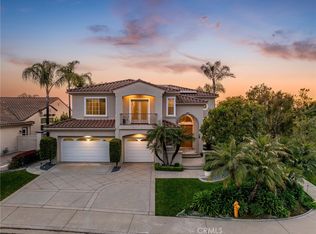
- $1,177,8003 bd3 ba2.6k sqft5512 Ridgeview Dr, La Verne, CA 91750Off Market
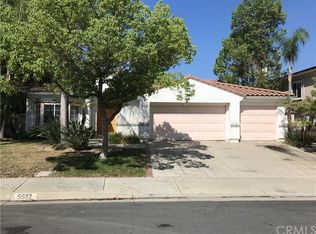
- $1,921,2004 bd4 ba3.4k sqft2255 Morningside Cir, La Verne, CA 91750Off Market
- $1,549,1004 bd3 ba3.3k sqft5430 Edgewood Dr, La Verne, CA 91750Off Market
- $1,553,4005 bd4 ba3.6k sqft5516 Ridgeview Dr, La Verne, CA 91750Off Market
- $1,387,1004 bd3 ba2.6k sqft2263 Morningside Cir, La Verne, CA 91750Off Market
- $1,376,1004 bd3 ba2.7k sqft5412 Edgewood Dr, La Verne, CA 91750Off Market
Nearby schools
GreatSchools rating
- 10/10Oak Mesa Elementary SchoolGrades: K-5Distance: 0.8 mi
- 10/10Ramona Middle SchoolGrades: 6-8Distance: 1.9 mi
- 9/10Bonita High SchoolGrades: 9-12Distance: 1.7 mi
Schools provided by the listing agent
- Elementary: Oak Mesa
- Middle: Ramona
- High: Bonita
Source: CRMLS. This data may not be complete. We recommend contacting the local school district to confirm school assignments for this home.
Get a cash offer in 3 minutes
Find out how much your home could sell for in as little as 3 minutes with a no-obligation cash offer.
Estimated market value
$1,773,700
Get a cash offer in 3 minutes
Find out how much your home could sell for in as little as 3 minutes with a no-obligation cash offer.
Estimated market value
$1,773,700
- California
- Los Angeles County
- La Verne
- 91750
- North La Verne
- 5478 Edgewood Dr
Nearby cities
Nearby neighborhoods
Nearby zip codes
Other La Verne Topics
