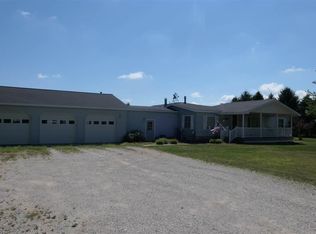
Welcome to this well-maintained 3-bedroom, 2-bath home in Elwell! Featuring a spacious 48x32 attached heated garage, new steel roof in 2025, all-new windows in 2024, and a whole-house Generac generator. With plenty of garage space and valuable updates, this home offers comfort, convenience, and peace of mind. Seller is a licensed real estate agent in the State of Michigan.
Accepting backups
$290,000
5478 N Bliss Rd, Elwell, MI 48832
3beds
1,712sqft
Single Family Residence
Built in 1998
1.01 Acres Lot
$290,100 Zestimate®
$169/sqft
$-- HOA
What's special
- 20 days
- 967
- 91
Zillow last checked:
Listing updated:
Listed by:
Konner Vedrode,
43 NORTH REALTY 989-463-1219
Source: NGLRMLS,MLS#: 1950202
Facts & features
Interior
Bedrooms & bathrooms
- Bedrooms: 3
- Bathrooms: 2
- Full bathrooms: 2
- Main level bathrooms: 2
- Main level bedrooms: 3
Rooms
- Room types: Dining Room
Primary bedroom
- Level: Main
- Area: 130.69
- Dimensions: 12.75 x 10.25
Bedroom 2
- Level: Main
- Area: 153.17
- Dimensions: 13.42 x 11.42
Bedroom 3
- Level: Main
- Area: 134.17
- Dimensions: 13.42 x 10
Primary bathroom
- Features: Shared
Dining room
- Level: Main
- Area: 139.03
- Dimensions: 10.83 x 12.83
Kitchen
- Level: Main
- Area: 137.04
- Dimensions: 11.92 x 11.5
Living room
- Level: Main
- Area: 210.83
- Dimensions: 13.75 x 15.33
Heating
- Forced Air, Natural Gas
Cooling
- Central Air
Appliances
- Included: Refrigerator, Oven/Range, Disposal, Dishwasher, Microwave, Water Softener Owned, Washer, Dryer, Exhaust Fan, Instant Hot Water
- Laundry: Main Level
Features
- Cathedral Ceiling(s), Mud Room, Drywall, Ceiling Fan(s)
- Flooring: Carpet, Luxury Vinyl Plank, Vinyl
- Basement: Crawl Space
- Has fireplace: Yes
- Fireplace features: Stove
Interior area
- Total structure area: 1,712
- Total interior livable area: 1,712 sqft
- Finished area above ground: 1,712
- Finished area below ground: 0
Property
Parking
- Total spaces: 4
- Parking features: Attached, Garage Door Opener, Heated Garage, Concrete Floors, Stone
- Attached garage spaces: 4
Accessibility
- Accessibility features: None
Features
- Levels: One
- Stories: 1
- Patio & porch: Patio
- Exterior features: Rain Gutters
- Waterfront features: None
Lot
- Size: 1.01 Acres
- Dimensions: 196 x 238
- Features: Level, Landscaped, Metes and Bounds
Details
- Additional structures: None
- Parcel number: 1400201610
- Zoning description: Residential
Construction
Type & style
- Home type: SingleFamily
- Property subtype: Single Family Residence
Materials
- Frame, Vinyl Siding
- Roof: Metal
Condition
- New construction: No
- Year built: 1998
Utilities & green energy
- Sewer: Private Sewer
- Water: Private
Community & HOA
Community
- Features: None
- Subdivision: N/A
HOA
- Services included: None
Location
- Region: Elwell
Financial & listing details
- Price per square foot: $169/sqft
- Tax assessed value: $129,283
- Annual tax amount: $3,750
- Price range: $290K - $290K
- Date on market: 9/3/2026
- Cumulative days on market: 20 days
- Listing agreement: Exclusive Right Sell
- Listing terms: Conventional,Cash,FHA,MSHDA
- Ownership type: Private Owner
- Road surface type: Asphalt
Estimated market value
$290,100
$276,000 - $305,000
$1,983/mo
Price history
| Date | Event | Price |
|---|---|---|
| 9/3/2026 | Listed for sale | $290,000+34.9%$169/sqft |
Source:  NGLRMLS #1950202 Report a problem NGLRMLS #1950202 Report a problem | ||
| 11/17/2023 | Sold | $215,000-1.3%$126/sqft |
Source: NGLRMLS #1916775 Report a problem | ||
| 10/16/2023 | Listed for sale | $217,900+172.4%$127/sqft |
Source: NGLRMLS #1916775 Report a problem | ||
| 12/2/2011 | Sold | $80,000$47/sqft |
Source: NGLRMLS #1770372 Report a problem | ||
Public tax history
Tax history is unavailable.
Monthly payment
Est. payment
Payment breakdown
Explore the cost of this home by adjusting the details. Changes won't be saved.Climate risks
Neighborhood: 48832
Nearby schools
Schools provided by the listing agent
- District: Alma Public Schools
Source: NGLRMLS. This data may not be complete. We recommend contacting the local school district to confirm school assignments for this home.
Similar homes
- $269,9002 bd1 ba1.3k sqft7973 W Madison Rd, Elwell, MI 48832For Sale
 MLS ID #1948608, Amy Hill. NGLRMLS
 - $256,0433 bd2 ba1.9k sqft6486 N Winans Rd, Alma, MI 48801For Sale
 MLS ID #1950282, Micah Kemler. NGLRMLS
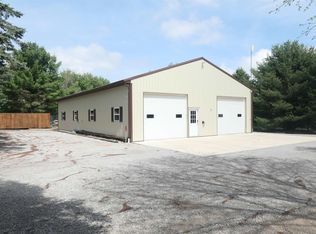
 - $239,0003 bd2 ba1.8k sqft6264 Wildwood Dr, Elwell, MI 48832For Sale
 MLS ID #1943924, Shannon Gibson. NGLRMLS
 - $279,0002 bd2 ba1.5k sqft4782 W Lincoln Rd, Alma, MI 48801For Sale
 MLS ID #1948816, Pam Hubbard. NGLRMLS
 - $330,0004 bd3 ba1.7k sqft10260 N Ferris Rd, Riverdale, MI 48877For Sale
 MLS ID #26028892, Anthony Hernandez, Five Star Real Estate (Grandv). MichRIC
 - $289,9003 bd3 ba1.9k sqft10150 S Leaton Rd, Shepherd, MI 48883For Sale
 MLS ID #50218055, CAROLYN MURPHY, PEYTON PROPERTIES, LLC. MiRealSource
