Skip main navigation
Off market
  • $780,700

    5478 Owens Wood Ct, Centreville, VA 20120

    4beds
    3baths
    2,700sqft
    Townhouse
    Built in 1999
    2,016 Square Feet Lot
    $780,700 Zestimate®
    $289/sqft
    $3,745 Estimated rent

    Home value

    $780,700

    $742,000 - $820,000

    $3,745/mo

    Zestimate® history
    Loading
    Loading...

    Owner options

    List your home for rent

    $3,745/mo

    Rent Zestimate®

    Find your next renter with Zillow Rental Manager. Plus, with online applications, you can quickly screen prospective tenants – for free.

    Learn more

    $3,745/mo

    Rent Zestimate®

    Refinance and save

    $4,822/mo

    Est. payment

    Refinancing to a lower rate could help reduce your monthly payments and save thousands over the life of the loan.

    See today's rates

    $4,822/mo

    Est. payment

    Explore your selling options

    Work with a Zillow partner agent

    Leverage their expertise and Zillow's premium Showcase listings to get your home seen by more buyers.

    Get started

    List with your own agent

    Get your home in front of millions of buyers by listing it on Zillow.

    Learn how to do it

    Sell it yourself

    Take full control of how buyers see your home on Zillow by listing For Sale by Owner (FSBO).

    List your home

    What's special

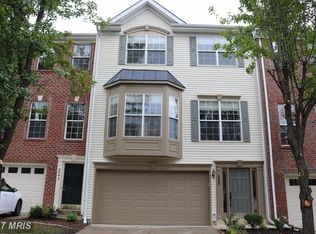
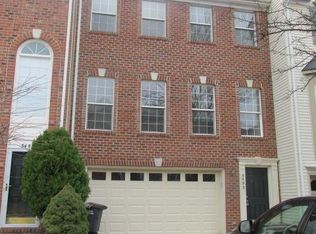
    Renting out our SUPER SPACIOUS, CLEAN (2700 sq ft) town house with major renovation done (2 years back with new paint, new toilets etc). Townhouse is close proximity to all major restaurants, mall, shopping centers but still in a very QUIET neighborhood. BEST of both worlds!! HOUSE: ::Top-Floor:: 1 Masterbedroom with additional 11 x 11 ft extension (bump out) that can be used either as a nursery or home office 2 Big bedrooms (you can easily put queen size beds and desks for office / kids study area) 1 Super Slick Masterbath - Huge soaking tub, Walk-in Shower, New Toilet, Tiling & Paint 1 Full Bath - NEW Toilet, Marble Floor & Paint 1 Master Walk-in Closet 1 Closet in each of the bedrooms ::Main-Level:: NEWLY Updated Kitchen - -- You'll love all Smudge-free brand NEW GE Slate colored, Stainless-steel Appliances -- French-door Super Spacious Refrigerator with Freezer -- 11 x 11 ft extension at the back (bump-out) that can be transformed into Kids play area OR Home Office -- Cozy up in winters by a Gas Fire-place -- All wooden floor on first level -- Large Deck ready for you to enjoy the summer bbq-ing -- Make your main living room a movie theater with a 65" screen sized TV easily OR make your basement a movie theater / man-cave / game-room. -- Plenty shelves in pantry & kitchen cabinets -- Washer-Dryer with plenty shelving space -- Walk-in Coat Closet ::Basement:: - Large finished basement that can be converted into someone's bedroom or make it a movie theater room /game-room (we had placed 8 feet pool table and still hand plenty space around it - 1 Full Bath - 1 Large Bedroom or Storage Space with walkout on backyard - 2 x Car Garage - Extra space to keep 2 cars outside the garage as well + additional parking spots available for visitors - Backyard with half concrete flooring & 12 x 18 ft approximately grass Community & Commute: - Peaceful community with almost no noise - 2 minutes from 66 - 3 minutes from Fair Lakes Shopping Plaza including Walmart, Target, BJ's, Home Goods, ToysRUs, Michaels everything etc. - 5 minutes to movie theater with recliner seats - 5 minutes to Asian Food Store Lotte and many extras - PERFECT LOCATION FROM EVERY ANGLE!! 2700 Sq Feet townhouse with renovated kitchen and bathroom, located right next to 66.

    This property is not currently displayed as for sale or rent on Zillow. This may be different from what's on other websites or public sources.
    Facts & features

    Interior

    Bedrooms & bathrooms
    • Bedrooms: 4
    • Bathrooms: 3.5
    Heating
    • Forced air
    Cooling
    • Other
    Appliances
    • Included: Dishwasher, Dryer, Garbage disposal, Microwave, Range / Oven, Refrigerator, Washer
    • Laundry: In Unit
    Features
    • Flooring: Hardwood
    • Has fireplace: Yes
    Interior area
    • Total interior livable area: 2,700 sqft

    Property

    Parking
    • Parking features: Garage - Detached, Off-street
    Features
    • Exterior features: Other, Brick
    Lot
    • Size: 2,016 Square Feet
    Details
    • Parcel number: 0553140047

    Construction

    Type & style
    • Home type: Townhouse
    Materials
    • brick
    • Roof: Composition
    Condition
    • Year built: 1999

    Community & HOA

    Location
    • Region: Centreville

    Financial & listing details

    • Price per square foot: $289/sqft
    • Tax assessed value: $702,380
    • Annual tax amount: $8,120

    Price history

    DateEventPrice
    2/26/2021Listing removed--
    Source: Owner Report a problem
    6/17/2020Listing removed$2,599$1/sqft
    Source: Owner Report a problem
    5/28/2020Listed for rent$2,599+8.7%$1/sqft
    Source: Owner Report a problem
    8/24/2017Listing removed$2,390$1/sqft
    Source: Owner Report a problem
    8/3/2017Listed for rent$2,390$1/sqft
    Source: Owner Report a problem
    9/5/2013Sold$490,000+9.6%$181/sqft
    Source: Public Record Report a problem
    3/12/2010Sold$447,000-2.8%$166/sqft
    Source: Public Record Report a problem
    1/30/2010Listed for sale$460,000+38.8%$170/sqft
    Source: Long & Foster Real Estate, Inc. #FX7248122 Report a problem
    5/7/2002Sold$331,500+32.9%$123/sqft
    Source: Public Record Report a problem
    1/27/2000Sold$249,489$92/sqft
    Source: Public Record Report a problem

    Public tax history

    YearProperty taxesTax assessment
    2025$8,120 +6.3%$702,380 +6.6%
    2024$7,636 +4.2%$659,150 +1.5%
    2023$7,326 +3.9%$649,150 +5.3%
    2022$7,053 $616,750 +14.5%
    2021-- $538,570 +1.6%
    2020$6,274 +7.7%$530,080 +7.7%
    2019$5,824 +2.7%$492,100 +2.7%
    2018$5,670 +1.9%$479,070
    2017$5,562 +0.2%$479,070
    2016$5,550 +6%$479,070 +2.1%
    2015$5,237 +2.5%$469,280 +2.2%
    2014$5,111 $459,030 +7.6%
    2013-- $426,800 +1.3%
    2012-- $421,190
    2011-- $421,190 +3.9%
    2010-- $405,550 -3.8%
    2009-- $421,580 -15%
    2008-- $496,130 -4.3%
    2007-- $518,340 +63%
    2003-- $318,055 +11%
    2002-- $286,535 +20%
    2001-- $238,780
    Find assessor info on the county website

    Neighborhood: 20120

    Nearby schools

    GreatSchools rating
    Get a cash offer in 3 minutes
    Find out how much your home could sell for in as little as 3 minutes with a no-obligation cash offer.
    Estimated market value
    $780,700
    Get a cash offer in 3 minutes
    Find out how much your home could sell for in as little as 3 minutes with a no-obligation cash offer.
    Estimated market value
    $780,700