Skip main navigation
Closed
  • $291,400

    5478 Revere Dr, North Olmsted, OH 44070

    4beds
    2,160sqft
    Single Family Residence
    Built in 1959
    0.25 Acres Lot
    $322,100 Zestimate®
    $135/sqft
    $2,423 Estimated rent

    Home value

    $322,100

    $306,000 - $338,000

    $2,423/mo

    Zestimate® history
    Loading
    Loading...

    Owner options

    List your home for rent

    $2,423/mo

    Rent Zestimate®

    Find your next renter with Zillow Rental Manager. Plus, with online applications, you can quickly screen prospective tenants – for free.

    Learn more

    $2,423/mo

    Rent Zestimate®

    Refinance and save

    $2,042/mo

    Est. payment

    Refinancing to a lower rate could help reduce your monthly payments and save thousands over the life of the loan.

    See today's rates

    $2,042/mo

    Est. payment

    Explore your selling options

    Work with a Zillow partner agent

    Leverage their expertise and Zillow's premium Showcase listings to get your home seen by more buyers.

    Get started

    List with your own agent

    Get your home in front of millions of buyers by listing it on Zillow.

    Learn how to do it

    Sell it yourself

    Take full control of how buyers see your home on Zillow by listing For Sale by Owner (FSBO).

    List your home

    What's special

    Spacious bedroomsCozy front porchCity hallGranite countertopsPolice stationUpdated kitchenShopping centers
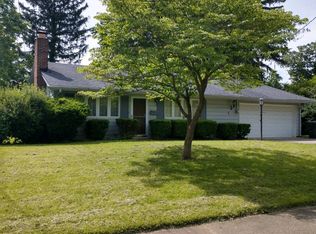
    This stunning and unique home welcomes you with stately columns on the cozy front porch! Four spacious bedrooms as well as an updated kitchen with granite countertops! The two full bathrooms ensure convenience and comfort. The centerpiece of the home is the double-sided fireplace, creating an inviting ambiance that can be enjoyed from living room or kitchen. Additionally, another fireplace in the basement adds warmth and charm to the lower level. With a walkout basement, you can seamlessly transition between indoor and outdoor living, enjoying easy access to the backyard for entertaining or relaxation. Located within walking distance to schools, the library, city hall, police station, and shopping centers, this home offers an unparalleled location. Whether it's running errands or attending community events, everything you need is just a short stroll away, making it the perfect place to call home! All appliances included washer and dryer stay as well has a seller paid Home Warranty! Call now to see where your dreams come home!

    Zillow last checked:

    Listing updated:

    Listed by:

    Laura C Williams 440-864-1893,

    Howard Hanna,

    Hannah Williams 440-865-9673,

    Howard Hanna

    Bought with:

    Brian Salem, 2002000786

    EXP Realty, LLC.

    Source: MLS Now,MLS#: 5019599Originating MLS: Akron Cleveland Association of REALTORS

    Facts & features

    Interior

    Bedrooms & bathrooms
    • Bedrooms: 4
    • Bathrooms: 2
    • Full bathrooms: 2
    • Main level bathrooms: 1
    • Main level bedrooms: 2
    Bedroom
    • Description: Flooring: Hardwood
    • Level: First
    • Dimensions: 12 x 11
    Bedroom
    • Description: Flooring: Hardwood
    • Level: First
    • Dimensions: 12 x 10
    Bedroom
    • Description: Flooring: Hardwood
    • Level: Second
    • Dimensions: 14 x 13
    Bedroom
    • Description: Flooring: Hardwood
    • Level: Second
    • Dimensions: 13 x 11
    Eat in kitchen
    • Description: Flooring: Luxury Vinyl Tile
    • Features: Fireplace, Granite Counters
    • Level: First
    • Dimensions: 19 x 10
    Living room
    • Description: Flooring: Luxury Vinyl Tile
    • Features: Fireplace
    • Level: First
    • Dimensions: 15 x 15
    Recreation
    • Description: Flooring: Linoleum
    • Features: Fireplace, Sound System, Wired for Sound
    • Level: Basement
    • Dimensions: 32 x 12
    Heating
    • Forced Air, Gas
    Cooling
    • Central Air
    Appliances
    • Included: Dryer, Dishwasher, Microwave, Range, Refrigerator, Washer
    • Laundry: In Basement
    Features
    • Basement: Partially Finished,Walk-Out Access
    • Number of fireplaces: 3
    • Fireplace features: Basement, Dining Room, Double Sided, Kitchen, Living Room, Wood Burning, Recreation Room
    Interior area
    • Total structure area: 2,160
    • Total interior livable area: 2,160 sqft
    • Finished area above ground: 1,620
    • Finished area below ground: 540

    Property

    Parking
    • Parking features: Attached, Concrete, Drain, Driveway, Electricity, Garage Faces Front, Garage, Garage Door Opener
    • Attached garage spaces: 2
    Features
    • Levels: One and One Half
    • Patio & porch: Rear Porch, Front Porch, Porch
    • Exterior features: Private Yard
    • Fencing: Fenced,Full,Privacy,Wood
    Lot
    • Size: 0.25 Acres
    Details
    • Parcel number: 23516045

    Construction

    Type & style
    • Home type: SingleFamily
    • Architectural style: Bungalow,Cape Cod
    • Property subtype: Single Family Residence
    Materials
    • Vinyl Siding
    • Roof: Asphalt,Fiberglass
    Condition
    • Year built: 1959
    Details
    • Warranty included: Yes

    Utilities & green energy

    • Sewer: Public Sewer
    • Water: Public

    Community & HOA

    Community
    • Subdivision: Beverly Hills Park
    HOA
    • Has HOA: No
    Location
    • Region: North Olmsted

    Financial & listing details

    • Price per square foot: $135/sqft
    • Tax assessed value: $261,700
    • Annual tax amount: $5,557
    • Date on market: 2/23/2024
    • Cumulative days on market: 5 days
    • Listing agreement: Exclusive Right To Sell
    • Listing terms: Cash,Conventional,FHA,VA Loan

    Price history

    DateEventPrice
    4/23/2024Sold$291,400+14.3%$135/sqft
    Source: Public Record Report a problem
    2/28/2024Pending sale$255,000$118/sqft
    Source: MLS Now #5019599 Report a problem
    2/23/2024Listed for sale$255,000+37.8%$118/sqft
    Source: MLS Now #5019599 Report a problem
    6/13/2019Sold$185,000-2.6%$86/sqft
    Source: MLS Now #4089806 Report a problem
    5/7/2019Pending sale$190,000$88/sqft
    Source: Keller Williams Greater Cleveland West #4089806 Report a problem
    5/2/2019Listed for sale$190,000+26.7%$88/sqft
    Source: Keller Williams Grt Cleve West #4089806 Report a problem
    3/30/2015Sold$150,000-2.6%$69/sqft
    Source: Public Record Report a problem
    2/22/2015Pending sale$154,000$71/sqft
    Source: Stouffer Realty Inc #3636367 Report a problem
    1/22/2015Price change$154,000-1.3%$71/sqft
    Source: Stouffer Realty Inc #3636367 Report a problem
    10/29/2014Price change$156,000-1.3%$72/sqft
    Source: Stouffer Realty Inc #3636367 Report a problem
    9/19/2014Price change$158,000-1.3%$73/sqft
    Source: Stouffer Realty Inc #3636367 Report a problem
    7/15/2014Listed for sale$160,000+6.7%$74/sqft
    Source: Stouffer Realty Inc #3636367 Report a problem
    5/11/2010Sold$150,000$69/sqft
    Source: Public Record Report a problem
    4/8/2010Price change$150,000-6.2%$69/sqft
    Source: Howard Hanna - Bay Village #3095215 Report a problem
    4/7/2010Listed for sale$159,900+168.7%$74/sqft
    Source: Howard Hanna - Bay Village #3095215 Report a problem
    5/30/1997Sold$59,500$28/sqft
    Source: Public Record Report a problem

    Public tax history

    YearProperty taxesTax assessment
    2025$6,209 -1.1%$91,600
    2024$6,277 +12.4%$91,600 +33.9%
    2023$5,586 +0.5%$68,390
    2022$5,557 +10.5%$68,390
    2021$5,029 +9%$68,390 +23%
    2020$4,614 +0.3%$55,580
    2019$4,599 +1%$55,580
    2018$4,553 +2.7%$55,580 +11.6%
    2017$4,433 +1.7%$49,810
    2016$4,359 $49,810
    2015$4,359 +0.6%$49,810 +2%
    2014$4,332 +7.8%$48,830
    2013$4,019 +2.7%$48,830
    2012$3,915 -0.5%$48,830 -3.7%
    2011$3,934 +0%$50,680
    2010$3,933 +7.4%$50,680
    2009$3,661 +3.6%$50,680 -5%
    2008$3,533 +2%$53,340
    2007$3,462 +9.7%$53,340
    2006$3,157 +3.5%$53,340 +8.7%
    2005$3,051 +1.2%$49,080
    2004$3,014 +2%$49,080
    2003$2,953 +4.2%$49,080 +6.6%
    2002$2,835 -40.1%$46,060
    2001$4,730 -0.1%$46,060
    2000$4,735 $46,060
    Find assessor info on the county website

    Neighborhood: 44070

    Nearby schools

    GreatSchools rating
    Schools provided by the listing agent
    • District: North Olmsted CSD - 1820

    Source: MLS Now. This data may not be complete. We recommend contacting the local school district to confirm school assignments for this home.

    Get a cash offer in 3 minutes
    Find out how much your home could sell for in as little as 3 minutes with a no-obligation cash offer.
    Estimated market value
    $322,100
    Get a cash offer in 3 minutes
    Find out how much your home could sell for in as little as 3 minutes with a no-obligation cash offer.
    Estimated market value
    $322,100