SELLERS ARE ACCEPTING BACKUP OFFERS. Tucked away in the exceptional Snow Hill community, this stunning 4-bedroom, 4.5-bathroom residence is more than a home—it’s a lifestyle upgrade. From the moment you arrive, the beautifully landscaped yard and new driveway welcome you with exceptional curb appeal. Inside, the home effortlessly blends elegance and comfort. The main level features rich hardwood floors, a beautifully updated kitchen with a large island, a dramatic stone fireplace in the family room, a large office and separate living and dining rooms - perfect for entertaining. Upstairs you'll find four bedrooms and three bathrooms, the primary suite boasting hardwoods and other bedrooms with new carpet. The fully finished walkout basement is a true entertainer’s dream. Picture cozy movie nights by the gas fireplace, hosting friends at the wet bar (with its own dishwasher!) or welcoming guests to the extra basement room with its own full bath. There’s even conditioned exterior storage space to keep everything organized and out of sight. From the custom trim work, to the upgraded exterior doors, to the tastefully updated bathrooms, this home tells a story of craftsmanship and care. Imagine mornings with coffee on the composite deck, shaded by your retractable awning and evenings around the flagstone patio soaking in the sounds of nature. Flip-down gutters make maintenance a breeze, while the upgraded finishes throughout ensure you can simply move in and start living the good life. Whether you're hosting summer barbecues, enjoying quiet walks to the neighborhood ponds or warming up by the fire after a long day, this home offers the perfect backdrop for years of memories. Welcome to your next chapter—welcome home to Snow Hill. Wall clock in kitchen and bar fridge in basement do not convey.
Sold for $950,000
Street View
$950,000
5478 Rosehaven Ct, Warrenton, VA 20187
4beds
4,160sqft
Single Family Residence
Built in 2000
1.75 Acres Lot
$949,700 Zestimate®
$228/sqft
$4,207 Estimated rent
Home value
$949,700
$902,000 - $1.01M
$4,207/mo
Zestimate® history
Owner options
List your home for rent
$4,207/mo
Rent Zestimate®
Find your next renter with Zillow Rental Manager. Plus, with online applications, you can quickly screen prospective tenants – for free.
$4,207/mo
Rent Zestimate®
Refinance and save
$6,257/mo
Est. payment
Refinancing to a lower rate could help reduce your monthly payments and save thousands over the life of the loan.
$6,257/mo
Est. payment
Explore your selling options
Work with a Zillow partner agent
Leverage their expertise and Zillow's premium Showcase listings to get your home seen by more buyers.
Get startedList with your own agent
Get your home in front of millions of buyers by listing it on Zillow.
Learn how to do itSell it yourself
Take full control of how buyers see your home on Zillow by listing For Sale by Owner (FSBO).
List your homeWhat's special
Gas fireplaceDramatic stone fireplaceFully finished walkout basementLarge officeWet barFlagstone patioFlip-down gutters
Zillow last checked:
Listing updated:
Listed by:
Denise Schefer 703-217-7232,
Long & Foster Real Estate, Inc.
Bought with:
Andrew Musser, SP98368113
KW United
Source: Bright MLS,MLS#: VAFQ2016640
Facts & features
Interior
Bedrooms & bathrooms
- Bedrooms: 4
- Bathrooms: 5
- Full bathrooms: 4
- 1/2 bathrooms: 1
- Main level bathrooms: 1
Basement
- Area: 1540
Heating
- Forced Air, Electric, Propane
Cooling
- Central Air, Ceiling Fan(s), Electric
Appliances
- Included: Air Cleaner, Microwave, Cooktop, Dishwasher, Dryer, Ice Maker, Double Oven, Refrigerator, Washer, Water Heater
Features
- Ceiling Fan(s), Chair Railings, Crown Molding, Family Room Off Kitchen, Floor Plan - Traditional, Formal/Separate Dining Room, Eat-in Kitchen, Kitchen Island, Upgraded Countertops, Walk-In Closet(s), Bar, Air Filter System, Attic, Breakfast Area
- Flooring: Carpet, Wood
- Basement: Full,Finished
- Number of fireplaces: 2
- Fireplace features: Gas/Propane
Interior area
- Total structure area: 4,680
- Total interior livable area: 4,160 sqft
- Finished area above ground: 3,140
- Finished area below ground: 1,020
Property
Parking
- Total spaces: 2
- Parking features: Garage Faces Side, Asphalt, Attached
- Garage spaces: 2
- Has uncovered spaces: Yes
Accessibility
- Accessibility features: None
Features
- Levels: Three
- Stories: 3
- Pool features: None
Lot
- Size: 1.75 Acres
- Features: Cul-De-Sac, Landscaped, Premium
Details
- Additional structures: Above Grade, Below Grade
- Parcel number: 7906123194
- Zoning: R1
- Special conditions: Standard
Construction
Type & style
- Home type: SingleFamily
- Architectural style: Colonial
- Property subtype: Single Family Residence
Materials
- Brick, Vinyl Siding
- Foundation: Block
- Roof: Asphalt
Condition
- Excellent
- New construction: No
- Year built: 2000
Utilities & green energy
- Sewer: On Site Septic
- Water: Public
- Utilities for property: Cable Available, Propane, Cable, Satellite Internet Service
Community & HOA
Community
- Subdivision: Snow Hill
HOA
- Has HOA: Yes
- Amenities included: Tennis Court(s)
- Services included: Common Area Maintenance
- HOA fee: $550 annually
Location
- Region: Warrenton
Financial & listing details
- Price per square foot: $228/sqft
- Tax assessed value: $685,500
- Annual tax amount: $6,190
- Date on market: 7/17/2025
- Listing agreement: Exclusive Right To Sell
- Listing terms: Cash,Conventional,FHA,VA Loan
- Ownership: Fee Simple
Price history
| Date | Event | Price |
|---|---|---|
| 8/15/2025 | Sold | $950,000+3.8%$228/sqft |
Source:  Bright MLS #VAFQ2016640 Report a problem Bright MLS #VAFQ2016640 Report a problem | ||
| 7/19/2025 | Contingent | $914,900$220/sqft |
Source: Bright MLS #VAFQ2016640 Report a problem | ||
| 7/17/2025 | Listed for sale | $914,900+136.8%$220/sqft |
Source: Bright MLS #VAFQ2016640 Report a problem | ||
| 7/25/2000 | Sold | $386,384+306.7%$93/sqft |
Source: Public Record Report a problem | ||
| 2/29/2000 | Sold | $95,000$23/sqft |
Source: Public Record Report a problem | ||
Public tax history
| Year | Property taxes | Tax assessment |
|---|---|---|
| 2025 | $6,629 +2.5% | $685,500 |
| 2024 | $6,464 +4.4% | $685,500 |
| 2023 | $6,190 | $685,500 |
| 2022 | $6,190 +14% | $685,500 +25.5% |
| 2021 | $5,430 | $546,300 |
| 2020 | -- | $546,300 |
| 2019 | $5,378 | $546,300 |
| 2018 | $5,378 | $546,300 +3.8% |
| 2016 | -- | $526,100 |
| 2015 | -- | $526,100 |
| 2014 | -- | $526,100 -3.8% |
| 2013 | -- | $547,100 |
| 2012 | -- | $547,100 |
| 2011 | -- | $547,100 |
| 2010 | -- | $547,100 -23.6% |
| 2009 | -- | $716,000 |
| 2008 | -- | $716,000 |
| 2007 | -- | $716,000 -11.8% |
| 2005 | -- | $812,100 +80.2% |
| 2004 | -- | $450,700 +8.2% |
| 2003 | -- | $416,500 -0.1% |
| 2002 | -- | $416,900 +31.5% |
| 2001 | -- | $317,100 +232.7% |
| 2000 | -- | $95,300 |
Find assessor info on the county website
Neighborhood: 20187
Nearby homes
- $1,026,9004 bd5 ba5k sqft5476 Rosehaven Ct, Warrenton, VA 20187Off Market
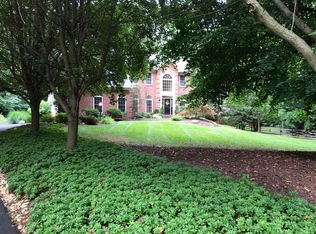
- $1,070,0004 bd4 ba4.4k sqft5479 Rosehaven Ct, Warrenton, VA 20187Sold

- $440,9003 bd2 ba1.1k sqft5393 Old Alexandria Tpke, Warrenton, VA 20187Off Market
- $457,5003 bd1 ba1.2k sqft5399 Old Alexandria Tpke, Warrenton, VA 20187Sold
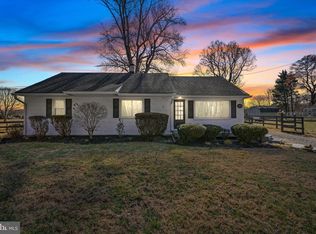
- $906,7004 bd-- ba3.4k sqft6515 Gloucester Ct, Warrenton, VA 20187Off Market
- $896,7004 bd4 ba3.6k sqft5475 Rosehaven Ct, Warrenton, VA 20187Off Market
- $390,0002 bd1 ba1.3k sqft5381 Old Alexandria Tpke, Warrenton, VA 20187Off Market
- $974,1004 bd5 ba4.3k sqft6507 Gloucester Ct, Warrenton, VA 20187Off Market
Nearby schools
GreatSchools rating
- 7/10C. Hunter Ritchie Elementary SchoolGrades: PK-5Distance: 2.1 mi
- 5/10Marshall Middle SchoolGrades: 6-8Distance: 8.8 mi
- 8/10Kettle Run High SchoolGrades: 9-12Distance: 3.6 mi
Schools provided by the listing agent
- Elementary: Ritchie
- Middle: Marshall
- High: Kettle Run
- District: Fauquier County Public Schools
Source: Bright MLS. This data may not be complete. We recommend contacting the local school district to confirm school assignments for this home.
Get a cash offer in 3 minutes
Find out how much your home could sell for in as little as 3 minutes with a no-obligation cash offer.
Estimated market value
$949,700
Get a cash offer in 3 minutes
Find out how much your home could sell for in as little as 3 minutes with a no-obligation cash offer.
Estimated market value
$949,700
- Virginia
- Fauquier County
- Warrenton
- 20187
- 5478 Rosehaven Ct
Nearby cities
Nearby zip codes
Other Warrenton Topics
