Skip main navigation
Sold for $424,000
  • $424,000

    5478 SE 51st Drive, Stuart, FL 34997

    3beds
    1,574sqft
    Single Family Residence
    Built in 1979
    0.27 Acres Lot
    $439,100 Zestimate®
    $269/sqft
    $2,767 Estimated rent

    Home value

    $439,100

    $417,000 - $461,000

    $2,767/mo

    Zestimate® history
    Loading
    Loading...

    Owner options

    List your home for rent

    $2,767/mo

    Rent Zestimate®

    Find your next renter with Zillow Rental Manager. Plus, with online applications, you can quickly screen prospective tenants – for free.

    Learn more

    $2,767/mo

    Rent Zestimate®

    Refinance and save

    $2,893/mo

    Est. payment

    Refinancing to a lower rate could help reduce your monthly payments and save thousands over the life of the loan.

    See today's rates

    $2,893/mo

    Est. payment

    Explore your selling options

    Work with a Zillow partner agent

    Leverage their expertise and Zillow's premium Showcase listings to get your home seen by more buyers.

    Get started

    List with your own agent

    Get your home in front of millions of buyers by listing it on Zillow.

    Learn how to do it

    Sell it yourself

    Take full control of how buyers see your home on Zillow by listing For Sale by Owner (FSBO).

    List your home

    What's special

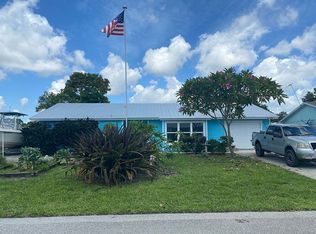
    Bring your toys! This CBS home on just over a quarter acre has fully fenced yard and room for boat, RV, and more, with the added bonus of being located east of US1 and just south of Rocky Point in a quiet neighborhood. Home features newer stainless steel appliances, beautiful kitchen cabinets, granite countertops, updated flooring, impact windows, newer water heater, new exterior electric panel, and transfer switch for adding a generator. Fully fenced, large backyard is the perfect hangout spot with a large tiki and outdoor kitchen.

    Zillow last checked:

    Listing updated:

    Listed by:

    Nicole Ann Bertke 772-763-8506,

    Real Estate of Florida

    Bought with:

    Laura McDonald, 3253808

    Donohue Real Estate, LLC

    Sean Melton, 3391072

    Donohue Real Estate, LLC

    Source: BeachesMLS,MLS#: R10935436MLS LogoOriginating MLS: BeachesMLS

    Facts & features

    Interior

    Bedrooms & bathrooms
    • Bedrooms: 3
    • Bathrooms: 2
    • Full bathrooms: 2
    • Main level bathrooms: 2
    • Main level bedrooms: 3
    Primary bedroom
    • Level: Main
    • Area: 154
    • Dimensions: 14 X 11
    Bedroom 2
    • Level: Main
    • Area: 121
    • Dimensions: 11 X 11
    Bedroom 3
    • Level: Main
    • Area: 132
    • Dimensions: 11 X 12
    Dining room
    • Level: Main
    • Area: 136.5
    • Dimensions: 13 X 10.5
    Family room
    • Level: Main
    • Area: 350
    • Dimensions: 17.5 X 20
    Kitchen
    • Level: Main
    • Area: 96
    • Dimensions: 12 X 8
    Living room
    • Level: Main
    • Area: 202.5
    • Dimensions: 13.5 X 15
    Heating
    • Central
    Cooling
    • Central Air
    Appliances
    • Included: Dryer, Dishwasher, Electric Range, Electric Water Heater, Disposal, Microwave, Refrigerator, Water Heater, Washer
    • Laundry: Inside
    Features
    • Living/Dining Room, Pantry, Split Bedrooms, Separate Shower, Bar
    • Flooring: Ceramic Tile, Laminate
    Interior area
    • Total structure area: 1,574
    • Total interior livable area: 1,574 sqft

    Property

    Parking
    • Total spaces: 5
    • Parking features: Carport
    • Carport spaces: 1
    • Uncovered spaces: 4
    • Details: CarportSpaces:1.00
    Features
    • Levels: One
    • Stories: 1
    • Entry location: Entry Level Living Area Y
    • Waterfront features: None
    Lot
    • Size: 0.27 Acres
    • Features: 1/4 to 1/2 Acre Lot
    Details
    • Parcel number: 303842005000001405
    • Zoning: Residential

    Construction

    Type & style
    • Home type: SingleFamily
    • Property subtype: Single Family Residence
    Materials
    • Block, Concrete
    • Roof: Composition,Shingle
    Condition
    • Resale
    • New construction: No
    • Year built: 1979

    Utilities & green energy

    • Electric: 3 Phase
    • Sewer: Septic Tank
    • Water: Public
    • Utilities for property: Cable Available, Water Available

    Community & neighborhood

    Location
    • Region: Stuart
    • Subdivision: SANDY RIDGE

    Other

    Other facts
    • Listing terms: Cash,Conventional,FHA,VA Loan

    Price history

    DateEventPrice
    2/23/2024Sold$424,000-3.6%$269/sqft
    Source: BeachesMLS #R10935436 Report a problem
    12/7/2023Price change$440,000-2.2%$280/sqft
    Source: BeachesMLS #RX-10935436 Report a problem
    11/22/2023Listed for sale$450,000+55.2%$286/sqft
    Source: BeachesMLS #RX-10935436 Report a problem
    7/17/2019Sold$290,000-1.7%$184/sqft
    Source: Martin County REALTORS® of the Treasure Coast (MCRTC) #M20017250 Report a problem
    5/28/2019Pending sale$295,000$187/sqft
    Source: RE/MAX of Stuart #M20017250 Report a problem
    5/16/2019Listed for sale$295,000$187/sqft
    Source: RE/MAX of Stuart #M20017250 Report a problem
    4/23/2019Pending sale$295,000$187/sqft
    Source: RE/MAX of Stuart #M20017250 Report a problem
    4/4/2019Listed for sale$295,000+128.7%$187/sqft
    Source: RE/MAX of Stuart #M20017250 Report a problem
    11/9/2009Sold$129,000$82/sqft
    Source: Public Record Report a problem

    Public tax history

    YearProperty taxesTax assessment
    2025$4,538 -24.5%$300,734 -4.7%
    2024$6,013 +6.1%$315,419 +10%
    2023$5,670 +14.7%$286,745 +10%
    2022$4,945 +10.1%$260,678 +10%
    2021$4,490 +8.9%$236,980 +8.5%
    2020$4,125 +357.5%$218,350 +202.7%
    2019$902 $72,146 +1.9%
    2018$902 +1.4%$70,800 +2.1%
    2017$890 +9.3%$69,344 +2.1%
    2016$814 $67,917 +0.7%
    2015$814 $67,445 +0.8%
    2014$814 $66,909 +1.5%
    2013-- $65,920 -8.2%
    2012-- $71,841 +9.9%
    2011-- $65,360 -31.2%
    2010-- $94,970 -8.5%
    2009-- $103,820 -20.3%
    2008-- $130,260 -15.7%
    2007$1,545 +19%$154,480 +19%
    2006$1,298 $129,840 +13.2%
    2005-- $114,700

    Find assessor info on the county website

    Neighborhood: Port Salerno

    Nearby schools

    GreatSchools rating
    Schools provided by the listing agent
    • Elementary: Port Salerno
    • Middle: Murray
    • High: South Fork

    Source: BeachesMLS. This data may not be complete. We recommend contacting the local school district to confirm school assignments for this home.

    Get a cash offer in 3 minutes
    Find out how much your home could sell for in as little as 3 minutes with a no-obligation cash offer.
    Estimated market value
    $439,100
    Get a cash offer in 3 minutes
    Find out how much your home could sell for in as little as 3 minutes with a no-obligation cash offer.
    Estimated market value
    $439,100