Skip main navigation
Sold for $650,000
  • $650,000

    5478 Valentia Street, Denver, CO 80238

    3beds
    2,479sqft
    Townhouse
    Built in 2015
    2,201 Square Feet Lot
    $625,700 Zestimate®
    $262/sqft
    $3,422 Estimated rent

    Home value

    $625,700

    $594,000 - $657,000

    $3,422/mo

    Zestimate® history
    Loading
    Loading...

    Owner options

    List your home for rent

    $3,422/mo

    Rent Zestimate®

    Find your next renter with Zillow Rental Manager. Plus, with online applications, you can quickly screen prospective tenants – for free.

    Learn more

    $3,422/mo

    Rent Zestimate®

    Refinance and save

    $3,296/mo

    Est. payment

    Refinancing to a lower rate could help reduce your monthly payments and save thousands over the life of the loan.

    See today's rates

    $3,296/mo

    Est. payment

    Explore your selling options

    Work with a Zillow partner agent

    Leverage their expertise and Zillow's premium Showcase listings to get your home seen by more buyers.

    Get started

    List with your own agent

    Get your home in front of millions of buyers by listing it on Zillow.

    Learn how to do it

    Sell it yourself

    Take full control of how buyers see your home on Zillow by listing For Sale by Owner (FSBO).

    List your home

    What's special

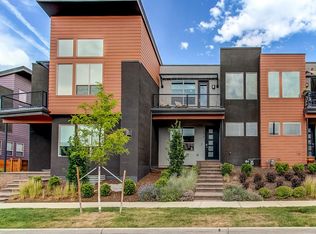
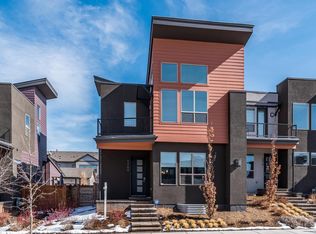
    Ah, indulge me, darling, as we embark on a whimsical journey through the epitome of refined living in the heart of Central Park. Behold, a townhouse so exquisite, it would make even the most discerning socialite blush with envy. Nestled in the verdant embrace of Central Park, this opulent abode boasts three regal bedrooms and four lavishly adorned bathrooms. Picture yourself basking in the splendor of modern elegance, where each room is a canvas painted with the strokes of sophistication and style. As you sashay through the entrance, be greeted by an open-concept living space that dances with the interplay of contemporary design and luxurious comfort. The kitchen, my dear, is a culinary haven, a stage where culinary masterpieces unfold, and perhaps, the perfect setting for a Moira Rose cooking show. Ascend the staircase – a grand staircase, mind you – leading to the chambers of repose, where dreams are spun in the silk cocoon of plush bedrooms. Four bathrooms, each an ode to indulgence, promise a pampering experience that would make even the most seasoned jet-setter green with envy. Oh, but let us not forget the pièce de résistance – a private terrace that peers out over Central Park. Here, one can luxuriate in the embrace of nature while sipping a well-deserved glass of vintage Cabernet. Imagine the soirees, the tête-à-têtes, and the whispered secrets shared beneath the twinkling city lights. This townhouse is not merely a dwelling; it is an opus, a testament to the confluence of modernity and magnificence. So, my dear, seize the opportunity to live amidst the splendor of Central Park, where each room tells a tale, and every corner whispers the sweet symphony of a life well-lived.

    Zillow last checked:

    Listing updated:

    Listed by:

    Katherine Berkeley 720-822-5334 getchellkate@gmail.com,

    Legacy 100 Real Estate Partners LLC

    Bought with:

    Leslie Lowery, 100029802

    Worth Clark Realty

    Source: REcolorado as distributed by MLS GRID,MLS#: 8929350MLS Logo

    Facts & features

    Interior

    Bedrooms & bathrooms
    • Bedrooms: 3
    • Bathrooms: 4
    • Full bathrooms: 2
    • 3/4 bathrooms: 1
    • 1/2 bathrooms: 1
    • Main level bathrooms: 1
    Primary bedroom
    • Description: Balcony Off Of Primary Bedroom Overlooks The Greenbelt
    • Level: Upper
    Bedroom
    • Level: Upper
    Bedroom
    • Description: With A Huge Closet!
    • Level: Basement
    Primary bathroom
    • Description: Spacious With 2 Closets!
    • Level: Upper
    Bathroom
    • Description: Conveniently Located On Main Floor
    • Level: Main
    Bathroom
    • Level: Upper
    Bathroom
    • Level: Basement
    Dining room
    • Level: Main
    Family room
    • Description: Large Open Basement
    • Level: Basement
    Kitchen
    • Description: Chef's Kitchen
    • Level: Main
    Laundry
    • Description: Right Near The Bedrooms Upstairs, Convenient!
    • Level: Upper
    Living room
    • Level: Main
    Loft
    • Description: Versatile Loft Space With Tons Of Natural Light
    • Level: Upper
    Utility room
    • Level: Basement
    Heating
    • Forced Air
    Cooling
    • Central Air
    Appliances
    • Included: Cooktop, Dishwasher, Dryer, Microwave, Oven, Range Hood, Refrigerator, Tankless Water Heater, Washer
    Features
    • Flooring: Carpet, Tile, Wood
    • Windows: Double Pane Windows, Window Coverings
    • Basement: Daylight,Finished,Full,Interior Entry
    • Number of fireplaces: 1
    • Fireplace features: Gas, Insert, Living Room
    • Common walls with other units/homes: No One Above,No One Below,2+ Common Walls
    Interior area
    • Total structure area: 2,479
    • Total interior livable area: 2,479 sqft
    • Finished area above ground: 1,662
    • Finished area below ground: 772

    Property

    Parking
    • Total spaces: 2
    • Parking features: Garage
    • Garage spaces: 2
    Features
    • Levels: Two
    • Stories: 2
    • Entry location: Stairs
    • Patio & porch: Front Porch
    • Exterior features: Balcony, Private Yard
    • Fencing: Full
    Lot
    • Size: 2,201 sqft
    • Features: Greenbelt
    Details
    • Parcel number: 116111024
    • Zoning: M-RX-5
    • Special conditions: Standard

    Construction

    Type & style
    • Home type: Townhouse
    • Architectural style: Mountain Contemporary
    • Property subtype: Townhouse
    • Attached to another structure: Yes
    Materials
    • Cement Siding
    • Foundation: Slab
    • Roof: Unknown
    Condition
    • Updated/Remodeled
    • Year built: 2015
    Details
    • Builder model: Avalon
    • Builder name: Wonderland Homes

    Utilities & green energy

    • Sewer: Public Sewer
    • Water: Public

    Community & neighborhood

    Security
    • Security features: Carbon Monoxide Detector(s), Smoke Detector(s)
    Location
    • Region: Denver
    • Subdivision: Willow Park

    HOA & financial

    HOA
    • Has HOA: Yes
    • HOA fee: $283 monthly
    • Amenities included: Playground, Pool
    • Services included: Insurance, Maintenance Grounds, Maintenance Structure, Water
    • Association name: The Edge at Central Park
    • Association phone: 303-233-4646
    • Second HOA fee: $48 monthly
    • Second association name: Master Community
    • Second association phone: 303-388-0724

    Other

    Other facts
    • Listing terms: Cash,Conventional,FHA,VA Loan
    • Ownership: Individual
    • Road surface type: Paved

    Price history

    DateEventPrice
    4/1/2024Sold$650,000+0%$262/sqft
    Source: REcolorado as distributed by MLS GRID #8929350 Report a problem
    3/12/2024Pending sale$649,900$262/sqft
    Source: REcolorado as distributed by MLS GRID #8929350 Report a problem
    3/7/2024Listed for sale$649,900$262/sqft
    Source: REcolorado as distributed by MLS GRID #8929350 Report a problem

    Public tax history

    Tax history is unavailable.

    Neighborhood: Central Park

    Nearby schools

    GreatSchools rating
    Schools provided by the listing agent
    • Elementary: Swigert International
    • Middle: Denver Discovery
    • High: Northfield
    • District: Denver 1

    Source: REcolorado as distributed by MLS GRID. This data may not be complete. We recommend contacting the local school district to confirm school assignments for this home.

    Get a cash offer in 3 minutes
    Find out how much your home could sell for in as little as 3 minutes with a no-obligation cash offer.
    Estimated market value
    $625,700
    Get a cash offer in 3 minutes
    Find out how much your home could sell for in as little as 3 minutes with a no-obligation cash offer.
    Estimated market value
    $625,700