Skip main navigation
Sold for $410,000
  • $410,000

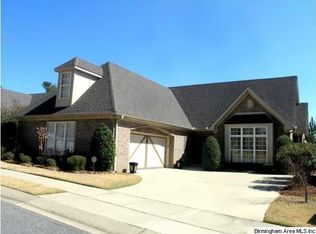
    5478 Villa Trce, Hoover, AL 35244

    3beds
    2,574sqft
    Single Family Residence
    Built in 2002
    8,712 Square Feet Lot
    $419,200 Zestimate®
    $159/sqft
    $2,735 Estimated rent

    Home value

    $419,200

    $386,000 - $453,000

    $2,735/mo

    Zestimate® history
    Loading
    Loading...

    Owner options

    List your home for rent

    $2,735/mo

    Rent Zestimate®

    Find your next renter with Zillow Rental Manager. Plus, with online applications, you can quickly screen prospective tenants – for free.

    Learn more

    $2,735/mo

    Rent Zestimate®

    Refinance and save

    $2,983/mo

    Est. payment

    Refinancing to a lower rate could help reduce your monthly payments and save thousands over the life of the loan.

    See today's rates

    $2,983/mo

    Est. payment

    Explore your selling options

    Work with a Zillow partner agent

    Leverage their expertise and Zillow's premium Showcase listings to get your home seen by more buyers.

    Get started

    List with your own agent

    Get your home in front of millions of buyers by listing it on Zillow.

    Learn how to do it

    Sell it yourself

    Take full control of how buyers see your home on Zillow by listing For Sale by Owner (FSBO).

    List your home

    What's special

    All on one levelTons of storageLarge dining roomGiant windowSpacious denLight-filled foyerLow maintenance
    SO cute and ready to move in! ALL ON ONE LEVEL with a whole-house generator, storm shelter, and GIANT unfinished upstairs area, this 3/2.5 is PERFECT for anyone looking for easy living! Walk into the light-filled foyer and you'll see the large dining room with GIANT window (would also be great for an office or 2nd living space). The kitchen (with eat-in area) is large and open to the spacious den. The den opens onto a covered patio that backs up to the trees. The yard is fenced and low maintenance - great for kids or pets. The primary bedroom is HUGE with a private door to the patio and XL en-suite bathroom and 2 large walk-in closets. The hall area has a built-in office area - perfect for working at home and staying organized. The 2 secondary bedrooms share a j&J bath and both have large closets. Laundry/mudroom is just off the 2 car main level garage (tons of storage). A whole-house generator and above-ground storm shelter give peace of mind during bad weather. Don't miss this one!

    Zillow last checked:

    Listing updated:

    Listed by:

    Allison Burleson CELL:2054472456,

    Keller Williams Realty Hoover

    Bought with:

    Jessica Daviston

    LAH Sotheby's International Realty Homewood

    Source: GALMLS,MLS#: 21424028MLS Logo

    Facts & features

    Interior

    Bedrooms & bathrooms
    • Bedrooms: 3
    • Bathrooms: 3
    • Full bathrooms: 2
    • 1/2 bathrooms: 1
    Primary bedroom
    • Level: First
    Bedroom 1
    • Level: First
    Bedroom 2
    • Level: First
    Primary bathroom
    • Level: First
    Bathroom 1
    • Level: First
    Dining room
    • Level: First
    Family room
    • Level: First
    Kitchen
    • Features: Stone Counters, Breakfast Bar, Eat-in Kitchen, Kitchen Island, Pantry
    • Level: First
    Basement
    • Area: 0
    Heating
    • Central
    Cooling
    • Central Air
    Appliances
    • Included: Dishwasher, Disposal, Microwave, Electric Oven, Refrigerator, Stove-Gas, Gas Water Heater
    • Laundry: Electric Dryer Hookup, Washer Hookup, Main Level, Laundry Room, Laundry (ROOM), Yes
    Features
    • Recessed Lighting, Split Bedroom, High Ceilings, Cathedral/Vaulted, Crown Molding, Smooth Ceilings, Tray Ceiling(s), Soaking Tub, Linen Closet, Separate Shower, Double Vanity, Shared Bath, Split Bedrooms, Tub/Shower Combo, Walk-In Closet(s)
    • Flooring: Carpet, Hardwood, Tile
    • Windows: Window Treatments
    • Attic: Walk-up,Yes
    • Number of fireplaces: 1
    • Fireplace features: Gas Log, Ventless, Den, Gas
    Interior area
    • Total interior livable area: 2,574 sqft
    • Finished area above ground: 2,574
    • Finished area below ground: 0

    Property

    Parking
    • Total spaces: 2
    • Parking features: Attached, Parking (MLVL), Garage Faces Side
    • Attached garage spaces: 2
    Features
    • Levels: One and One Half
    • Stories: 1
    • Patio & porch: Covered, Patio, Porch
    • Exterior features: Lighting, Sprinkler System
    • Pool features: In Ground, Fenced, Community
    • Fencing: Fenced
    • Has view: Yes
    • View description: None
    • Waterfront features: No
    Lot
    • Size: 8,712 sqft
    Details
    • Additional structures: Storm Shelter-Private
    • Parcel number: 3900332000001.059
    • Special conditions: N/A

    Construction

    Type & style
    • Home type: SingleFamily
    • Property subtype: Single Family Residence
    • Attached to another structure: Yes
    Materials
    • Brick
    • Foundation: Slab
    Condition
    • Year built: 2002

    Utilities & green energy

    • Water: Public
    • Utilities for property: Sewer Connected, Underground Utilities

    Community & neighborhood

    Security
    • Security features: Safe Room/Storm Cellar, Security System
    Community
    • Community features: Bike Trails, Clubhouse, Fishing, Park, Playground, Sidewalks, Street Lights, Swimming Allowed, Walking Paths
    Location
    • Region: Hoover
    • Subdivision: Trace Crossings

    HOA & financial

    HOA
    • Has HOA: Yes
    • HOA fee: $600 annually
    • Amenities included: Management
    • Services included: Maintenance Grounds

    Other

    Other facts
    • Price range: $410K - $410K

    Price history

    DateEventPrice
    8/15/2025Sold$410,000-5.7%$159/sqft
    Source: GALMLS #21424028 Report a problem
    7/27/2025Contingent$434,900$169/sqft
    Source: GALMLS #21424028 Report a problem
    7/4/2025Listed for sale$434,900+26.1%$169/sqft
    Source: GALMLS #21424028 Report a problem
    1/26/2017Sold$345,000-4.1%$134/sqft
    Source: GALMLS #765102 Report a problem
    10/17/2016Listed for sale$359,900$140/sqft
    Source: RE/MAX Northern Properties #765102 Report a problem

    Public tax history

    YearProperty taxesTax assessment
    2025$2,866 +4.6%$40,200 +4.5%
    2024$2,741 +3.2%$38,480 +3.2%
    2023$2,655 +9.3%$37,300 +9.1%
    2022$2,428 +7.5%$34,180 +7.3%
    2021$2,259 +7.3%$31,840 +7.1%
    2020$2,105 +8.7%$29,720 +8.5%
    2019$1,936 -4.4%$27,400 -4.3%
    2018$2,025 $28,620 +1.1%
    2017-- $28,300
    2016$1,844 $28,300
    2015$1,844 +2.2%$28,300 +2.2%
    2014$1,804 -10.3%$27,700
    2013$2,010 $27,700 +0%
    2012$2,010 -1.5%$27,690 -1.5%
    2011$2,040 -5.1%$28,100 -5.1%
    2010$2,149 $29,600
    2009$2,149 -2.1%$29,600 -2.1%
    2008$2,194 -2%$30,220 -2%
    2007$2,239 +0.7%$30,840 +0.7%
    2006$2,224 +8.3%$30,640 +8.3%
    2005$2,055 +2.5%$28,300 -48.8%
    2004$2,005 -28.5%$55,220 +42.9%
    2003$2,805 $38,640

    Find assessor info on the county website

    Neighborhood: 35244

    Nearby schools

    GreatSchools rating
    Schools provided by the listing agent
    • Elementary: Trace Crossings
    • Middle: Bumpus, Robert F
    • High: Hoover

    Source: GALMLS. This data may not be complete. We recommend contacting the local school district to confirm school assignments for this home.

    Get a cash offer in 3 minutes
    Find out how much your home could sell for in as little as 3 minutes with a no-obligation cash offer.
    Estimated market value
    $419,200
    Get a cash offer in 3 minutes
    Find out how much your home could sell for in as little as 3 minutes with a no-obligation cash offer.
    Estimated market value
    $419,200