See this lovely, turn-key property, charming & bright 3 Bed 2 Baths 2 Car garage. Open kitchen with breakfast area, separate dining, fully equipped kitchen, and stainless steel appliances. Wood cabinets and granite countertops. Beautiful and well-designed open floor plan. Excellent maintenance interior, completely renovated from top to bottom. The vaulted ceiling makes it feel spacious and bright! Recessed lighting, ceiling fans, and nice bathrooms ( a walk-in shower ) also exist. Spacious living and a serene and well-maintained big backyard with mango trees. A sizeable concreted patio where you can set up the grill and have gatherings and outdoor entertaining. You can enjoy short walks to parks nearby in this relaxed Hampton Park neighborhood. Walking distance to Publix, Super Walmart, and many other facilities. Right up the street from shopping malls, stores, restaurants, and all the conveniences you could need is a brief ride away and close to everything in North Tampa. Easy access to Bush Gardens, downtown, and Tampa Riverwalk (just 16 minutes away) and a short drive, 30 minutes away to Florida's famed West Coast Beaches. THIS PROPERTY IS GREAT IF YOU ARE PLANNING FOR AN INVERSION OR SHORT-TERM VACATION RENTAL.EXCELLENT LOCATION
Sold for $550,000
$550,000
5479 FRIARSWAY DRIVE, TAMPA, FL 33624
3beds
1,249sqft
Single Family Residence
Built in 1989
8,128 Square Feet Lot
$438,600 Zestimate®
$440/sqft
$2,222 Estimated rent
Home value
$438,600
$404,000 - $478,000
$2,222/mo
Zestimate® history
Owner options
List your home for rent
$2,222/mo
Rent Zestimate®
Find your next renter with Zillow Rental Manager. Plus, with online applications, you can quickly screen prospective tenants – for free.
$2,222/mo
Rent Zestimate®
Refinance and save
$3,809/mo
Est. payment
Refinancing to a lower rate could help reduce your monthly payments and save thousands over the life of the loan.
$3,809/mo
Est. payment
Explore your selling options
Work with a Zillow partner agent
Leverage their expertise and Zillow's premium Showcase listings to get your home seen by more buyers.
Get startedList with your own agent
Get your home in front of millions of buyers by listing it on Zillow.
Learn how to do itSell it yourself
Take full control of how buyers see your home on Zillow by listing For Sale by Owner (FSBO).
List your homeWhat's special
Mango treesGranite countertopsNice bathroomsCeiling fansWood cabinetsFully equipped kitchenVaulted ceiling
Zillow last checked:
Listing updated:
Listed by:
Angela Paredes 813-404-3138,
NEW BEGINNING REALTY LLC 813-249-5932
Bought with:
Oanh Enos, 3361307
PEOPLE'S CHOICE REALTY SVC LLC
Source: Stellar MLS,MLS#: T3553235 Originating MLS: Suncoast Tampa
Originating MLS: Suncoast Tampa
Facts & features
Interior
Bedrooms & bathrooms
- Bedrooms: 3
- Bathrooms: 2
- Full bathrooms: 2
Primary bedroom
- Features: Ceiling Fan(s), Dual Closets
- Level: First
- Area: 168 Square Feet
- Dimensions: 12x14
Bedroom 1
- Features: Ceiling Fan(s), Storage Closet
- Level: First
- Area: 121 Square Feet
- Dimensions: 11x11
Bedroom 2
- Features: Ceiling Fan(s), Storage Closet
- Level: First
- Area: 100 Square Feet
- Dimensions: 10x10
Primary bathroom
- Features: Exhaust Fan, Linen Closet
- Level: First
- Area: 80 Square Feet
- Dimensions: 8x10
Bathroom 1
- Features: Granite Counters, Storage Closet
- Level: First
- Area: 48 Square Feet
- Dimensions: 8x6
Dining room
- Level: First
- Area: 120 Square Feet
- Dimensions: 12x10
Kitchen
- Level: First
- Area: 126 Square Feet
- Dimensions: 14x9
Living room
- Features: Ceiling Fan(s)
- Level: First
- Area: 168 Square Feet
- Dimensions: 12x14
Heating
- Central
Cooling
- Central Air
Appliances
- Included: Dishwasher, Disposal, Dryer, Electric Water Heater, Microwave, Range, Refrigerator, Washer
- Laundry: In Kitchen, Laundry Closet
Features
- Attic Fan, Cathedral Ceiling(s), Ceiling Fan(s), Eating Space In Kitchen, Living Room/Dining Room Combo, Open Floorplan, Solid Wood Cabinets, Split Bedroom, Stone Counters
- Flooring: Luxury Vinyl
- Doors: Sliding Doors
- Windows: Window Treatments
- Has fireplace: No
Interior area
- Total structure area: 1,653
- Total interior livable area: 1,249 sqft
Property
Parking
- Total spaces: 2
- Parking features: Garage Door Opener
- Attached garage spaces: 2
Features
- Levels: One
- Stories: 1
- Patio & porch: Patio, Rear Porch
- Exterior features: Garden, Irrigation System, Lighting, Private Mailbox, Rain Gutters, Sidewalk
- Fencing: Vinyl
Lot
- Size: 8,128 Square Feet
Details
- Parcel number: U0728180WY00000100022.0
- Zoning: PD
- Special conditions: None
Construction
Type & style
- Home type: SingleFamily
- Architectural style: Contemporary
- Property subtype: Single Family Residence
Materials
- Block
- Foundation: Slab
- Roof: Shingle
Condition
- New construction: No
- Year built: 1989
Utilities & green energy
- Sewer: Public Sewer
- Water: Public
- Utilities for property: Electricity Connected, Public, Street Lights, Water Connected
Community & HOA
Community
- Pet fee: $0 monthly
- Subdivision: HAMPTON PARK UNIT 3
HOA
- Has HOA: No
Location
- Region: Tampa
Financial & listing details
- Price per square foot: $440/sqft
- Tax assessed value: $354,919
- Annual tax amount: $5,319
- Date on market: 9/10/2024
- Cumulative days on market: 104 days
- Listing terms: Cash,Conventional,FHA,VA Loan
- Ownership: Fee Simple
- Total actual rent: 0
- Electric utility on property: Yes
- Road surface type: Asphalt, Concrete
Price history
| Date | Event | Price |
|---|---|---|
| 5/9/2025 | Sold | $550,000+18.3%$440/sqft |
Source:  Stellar MLS #T3553235 Report a problem Stellar MLS #T3553235 Report a problem | ||
| 4/2/2025 | Pending sale | $465,000$372/sqft |
Source: Stellar MLS #T3553235 Report a problem | ||
| 3/18/2025 | Listed for sale | $465,000$372/sqft |
Source: Stellar MLS #T3553235 Report a problem | ||
| 10/16/2024 | Listing removed | $465,000-4.1%$372/sqft |
Source: Stellar MLS #T3553235 Report a problem | ||
| 9/11/2024 | Listed for sale | $485,000+29.3%$388/sqft |
Source: Stellar MLS #T3553235 Report a problem | ||
| 6/6/2022 | Sold | $375,000+10.8%$300/sqft |
Source: Public Record Report a problem | ||
| 6/4/2022 | Listing removed | -- |
Source: Zillow Rental Network_1 Report a problem | ||
| 6/3/2022 | Listed for rent | $2,310$2/sqft |
Source: Zillow Rental Network_1 Report a problem | ||
| 5/25/2022 | Listing removed | -- |
Source: Zillow Rental Network_1 Report a problem | ||
| 5/13/2022 | Listed for rent | $2,310$2/sqft |
Source: Zillow Rental Network_1 Report a problem | ||
| 5/9/2022 | Pending sale | $338,500$271/sqft |
Source: Stellar MLS #T3368711 Report a problem | ||
| 4/29/2022 | Listed for sale | $338,500+328.5%$271/sqft |
Source: Stellar MLS #T3368711 Report a problem | ||
| 9/23/1994 | Sold | $79,000$63/sqft |
Source: Public Record Report a problem | ||
Public tax history
| Year | Property taxes | Tax assessment |
|---|---|---|
| 2025 | $7,144 +24.9% | $354,919 +21.3% |
| 2024 | $5,721 +7.5% | $292,543 +8% |
| 2023 | $5,319 +4.1% | $270,889 +3.2% |
| 2022 | $5,109 +251.1% | $262,615 +174.8% |
| 2021 | $1,455 +5.7% | $95,561 +1.4% |
| 2020 | $1,377 +6.3% | $94,242 +2.3% |
| 2019 | $1,295 | $92,123 +1.9% |
| 2018 | $1,295 +4.1% | $90,405 -34.6% |
| 2017 | $1,244 +2.3% | $138,152 +59.3% |
| 2016 | $1,216 +2.9% | $86,725 +0.7% |
| 2015 | $1,182 +6.2% | $86,122 +0.8% |
| 2014 | $1,113 | $85,438 +1.5% |
| 2013 | $1,113 +1% | $84,175 +1.7% |
| 2012 | $1,102 -8.8% | $82,768 -5.9% |
| 2011 | $1,209 -3.1% | $87,927 -2.9% |
| 2010 | $1,248 +4.1% | $90,508 +2.7% |
| 2009 | $1,198 +0.8% | $88,129 +0.1% |
| 2008 | $1,189 -16.3% | $88,041 +3% |
| 2007 | $1,420 -3.4% | $85,477 +2.5% |
| 2006 | $1,469 +0.8% | $83,392 +3% |
| 2005 | $1,458 | $80,963 +3.2% |
| 2004 | -- | $78,478 +1.9% |
| 2003 | -- | $77,015 +2.4% |
| 2002 | -- | $75,210 +1.6% |
| 2001 | -- | $74,026 -3.9% |
| 2000 | $1,302 | $77,056 |
Find assessor info on the county website
Neighborhood: 33624
Nearby homes
- $413,4003 bd2 ba1.3k sqft5481 Friarsway Dr, Tampa, FL 33624Off Market
- $404,6003 bd2 ba1.3k sqft5477 Friarsway Dr, Tampa, FL 33624Off Market
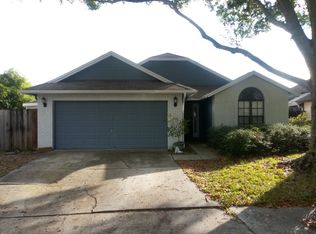
- $442,0003 bd2 ba1.2k sqft5483 Friarsway Dr, Tampa, FL 33624Sold

- $347,2003 bd2 ba1.1k sqft5475 Friarsway Dr, Tampa, FL 33624Off Market
- $349,2003 bd2 ba1.2k sqft5412 Friarsway Dr, Tampa, FL 33624Off Market
- $365,0003 bd2 ba1.7k sqft5414 Friarsway Dr, Tampa, FL 33624Off Market
- $409,6003 bd2 ba1.4k sqft5410 Friarsway Dr, Tampa, FL 33624Off Market
- $344,8003 bd2 ba1.1k sqft5416 Friarsway Dr, Tampa, FL 33624Off Market
Nearby schools
GreatSchools rating
- 7/10Essrig Elementary SchoolGrades: PK-5Distance: 0.4 mi
- 6/10Hill Middle SchoolGrades: 6-8Distance: 1.4 mi
- 6/10Gaither High SchoolGrades: 9-12Distance: 3.3 mi
Schools provided by the listing agent
- Elementary: Essrig-HB
- Middle: Hill-HB
- High: Gaither-HB
Source: Stellar MLS. This data may not be complete. We recommend contacting the local school district to confirm school assignments for this home.
Get a cash offer in 3 minutes
Find out how much your home could sell for in as little as 3 minutes with a no-obligation cash offer.
Estimated market value
$438,600
Get a cash offer in 3 minutes
Find out how much your home could sell for in as little as 3 minutes with a no-obligation cash offer.
Estimated market value
$438,600
- Florida
- Hillsborough County
- Tampa
- 33624
- 5479 FRIARSWAY DRIVE
Nearby cities
Nearby neighborhoods
Nearby zip codes
Other Tampa Topics
