Skip main navigation
Sold for $285,000
  • $285,000

    5479 Tarr Ter, Port Charlotte, FL 33981

    4beds
    1,485sqft
    Single Family Residence
    Built in 2022
    10,000 Square Feet Lot
    $283,900 Zestimate®
    $192/sqft
    $2,177 Estimated rent

    Home value

    $283,900

    $258,000 - $309,000

    $2,177/mo

    Zestimate® history
    Loading
    Loading...

    Owner options

    List your home for rent

    $2,177/mo

    Rent Zestimate®

    Find your next renter with Zillow Rental Manager. Plus, with online applications, you can quickly screen prospective tenants – for free.

    Learn more

    $2,177/mo

    Rent Zestimate®

    Refinance and save

    $1,913/mo

    Est. payment

    Refinancing to a lower rate could help reduce your monthly payments and save thousands over the life of the loan.

    See today's rates

    $1,913/mo

    Est. payment

    Explore your selling options

    Work with a Zillow partner agent

    Leverage their expertise and Zillow's premium Showcase listings to get your home seen by more buyers.

    Get started

    List with your own agent

    Get your home in front of millions of buyers by listing it on Zillow.

    Learn how to do it

    Sell it yourself

    Take full control of how buyers see your home on Zillow by listing For Sale by Owner (FSBO).

    List your home

    What's special

    Private community boat rampPaver lanaiFour spacious bedroomsQuartz countertopsBright open-concept layoutSmart home systemCovered back porch
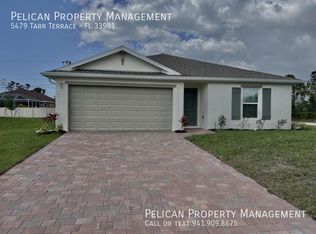
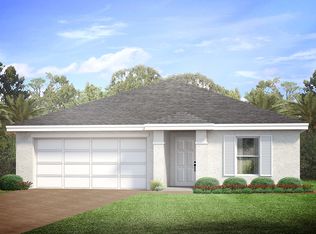
    Step into a home where comfort, style and Florida living come together effortlessly. From the moment you arrive, the paver driveway and inviting exterior create a welcoming first impression. Inside, a bright open-concept layout offers the perfect blend of space and functionality. Ceramic tile flooring flows throughout the main living areas for a clean, cohesive look, while plush carpet in the bedrooms adds comfort where it matters most. Natural light fills the home, creating an airy feel throughout the living spaces. At the heart of the home is a beautiful kitchen designed for both everyday living and entertaining. Quartz countertops, stainless steel appliances and a generous breakfast bar overlook the main living area, making it easy to cook, gather and stay connected with family or guests. With four spacious bedrooms, there is flexibility for family, visitors or a dedicated home office. The home also includes window blinds, a smart home system and an irrigation system, offering added convenience and modern functionality. Step outside to the covered back porch and paver lanai, a perfect spot to enjoy your morning coffee, relax in the evening or simply take in the peaceful surroundings. Located in the desirable Gulf Cove community, residents have the option to join the voluntary Gulf Cove Property Owners Association, which provides access to the private community boat ramp leading to the Myakka River and out to the Gulf of Mexico. Whether you enjoy boating, fishing or sunset cruises, your next adventure may be just around the riverbend. All of this while being just a short drive to shopping, Boca Grande and the beautiful beaches of Englewood. If you have been searching for a newer home that offers space, comfort and access to the Florida lifestyle, this one is absolutely worth seeing in person. Schedule your showing today and come experience everything Gulf Cove has to offer.

    Zillow last checked:

    Listing updated:

    Listed by:

    Ashley Harris 941-456-0020,

    REAL BROKER, LLC 855-450-0442

    Bought with:

    Trevor Skeens, 3432700

    RE/MAX REALTY UNLIMITED

    Source: Stellar MLS,MLS#: C7523030MLS LogoOriginating MLS: Orlando Regional

    Facts & features

    Interior

    Bedrooms & bathrooms
    • Bedrooms: 4
    • Bathrooms: 2
    • Full bathrooms: 2
    Primary bedroom
    • Features: En Suite Bathroom, Walk-In Closet(s)
    • Level: First
    • Area: 221 Square Feet
    • Dimensions: 17x13
    Primary bathroom
    • Level: First
    • Area: 144 Square Feet
    • Dimensions: 12x12
    Kitchen
    • Features: Breakfast Bar, Pantry, Walk-In Closet(s)
    • Level: First
    • Area: 132 Square Feet
    • Dimensions: 12x11
    Living room
    • Level: First
    • Area: 276 Square Feet
    • Dimensions: 12x23
    Heating
    • Baseboard, Central, Electric, Heat Pump
    Cooling
    • Central Air
    Appliances
    • Included: Dishwasher, Disposal, Electric Water Heater, Microwave, Range, Refrigerator
    • Laundry: Inside, Laundry Room
    Features
    • Eating Space In Kitchen, Living Room/Dining Room Combo, Open Floorplan, Solid Surface Counters, Solid Wood Cabinets, Thermostat, Walk-In Closet(s)
    • Flooring: Carpet, Ceramic Tile
    • Doors: Sliding Doors
    • Windows: Hurricane Shutters
    • Has fireplace: No
    Interior area
    • Total structure area: 1,980
    • Total interior livable area: 1,485 sqft

    Property

    Parking
    • Total spaces: 2
    • Parking features: Driveway, Garage Door Opener
    • Attached garage spaces: 2
    • Has uncovered spaces: Yes
    • Details: Garage Dimensions: 20x20
    Features
    • Levels: One
    • Stories: 1
    • Patio & porch: Covered
    • Exterior features: Sprinkler Metered
    Lot
    • Size: 10,000 Square Feet
    • Features: Level
    • Residential vegetation: Trees/Landscaped
    Details
    • Parcel number: 402132380014
    • Special conditions: None

    Construction

    Type & style
    • Home type: SingleFamily
    • Architectural style: Contemporary,Florida,Ranch
    • Property subtype: Single Family Residence
    Materials
    • Block, Stucco
    • Foundation: Slab
    • Roof: Shingle
    Condition
    • Completed
    • New construction: No
    • Year built: 2022
    Details
    • Builder model: Freeport
    • Builder name: DR Horton

    Utilities & green energy

    • Sewer: Septic Tank
    • Water: Public
    • Utilities for property: Cable Available, Electricity Connected, Sprinkler Meter, Street Lights, Water Available

    Community & HOA

    Community
    • Pet fee: $0 monthly
    • Subdivision: GULF COVE
    HOA
    • Has HOA: Yes
    Location
    • Region: Port Charlotte

    Financial & listing details

    • Price per square foot: $192/sqft
    • Tax assessed value: $278,665
    • Annual tax amount: $4,212
    • Date on market: 3/12/2026
    • Cumulative days on market: 34 days
    • Listing terms: Cash,Conventional,FHA,VA Loan
    • Ownership: Fee Simple
    • Total actual rent: 0
    • Electric utility on property: Yes
    • Road surface type: Paved, Asphalt

    Price history

    DateEventPrice
    5/15/2026Sold$285,000-0.3%$192/sqft
    Source: Stellar MLS #C7523030 Report a problem
    4/15/2026Pending sale$285,888$193/sqft
    Source: Stellar MLS #C7523030 Report a problem
    3/16/2026Price change$285,888-4.7%$193/sqft
    Source: Stellar MLS #C7523030 Report a problem
    3/12/2026Listed for sale$299,888-6.3%$202/sqft
    Source: Stellar MLS #C7523030 Report a problem
    3/3/2026Listing removed$1,800$1/sqft
    Source: Zillow Rentals Report a problem
    2/6/2026Listed for rent$1,800$1/sqft
    Source: Zillow Rentals Report a problem
    7/24/2025Listing removed$1,800$1/sqft
    Source: Zillow Rentals Report a problem
    7/9/2025Listed for rent$1,800$1/sqft
    Source: Zillow Rentals Report a problem
    3/6/2023Sold$319,999+0%$215/sqft
    Source: Public Record Report a problem
    8/4/2022Pending sale$319,990$215/sqft
    Source: Stellar MLS #N6121456 Report a problem
    7/19/2022Price change$319,990-2.4%$215/sqft
    Source: Stellar MLS #N6121456 Report a problem
    6/29/2022Price change$328,015-11.4%$221/sqft
    Source: Stellar MLS #N6121456 Report a problem
    6/28/2022Price change$370,015+4.8%$249/sqft
    Source: DR Horton Report a problem
    6/12/2022Price change$353,015-4.6%$238/sqft
    Source: Stellar MLS #N6121456 Report a problem
    5/23/2022Listed for sale$370,015$249/sqft
    Source: Stellar MLS #N6121456 Report a problem

    Public tax history

    YearProperty taxesTax assessment
    2025$4,388 -1.7%$237,941 -2.1%
    2024$4,465 +783.2%$243,017 +1475.2%
    2023$506 +12.8%$15,428 +10%
    2022$448 +37.1%$14,025 +124.5%
    2021$327 $6,248
    Find assessor info on the county website

    Neighborhood: 33981

    Nearby schools

    GreatSchools rating
    Schools provided by the listing agent
    • Elementary: Myakka River Elementary
    • Middle: L.A. Ainger Middle
    • High: Lemon Bay High

    Source: Stellar MLS. This data may not be complete. We recommend contacting the local school district to confirm school assignments for this home.

    Get a cash offer in 3 minutes
    Find out how much your home could sell for in as little as 3 minutes with a no-obligation cash offer.
    Estimated market value
    $283,900
    Get a cash offer in 3 minutes
    Find out how much your home could sell for in as little as 3 minutes with a no-obligation cash offer.
    Estimated market value
    $283,900