OCTOBER MOVE IN!
Floorplan: Juliet - C
Say hello to the brand new Juliet plan from our Essential Series! Boasting 4 bedrooms, 2.5 bathrooms, 2,612 square feet, an open main floor, and tons of design options, there’s so much to see inside this 2-story floorplan.
A spacious covered front porch and a 3-car garage welcome you home. Although the garage provides more than enough space for your vehicles, adding the garage storage upgrade offers even more space for your lawn care tools, bins with seasonal décor, or other gear.
Head inside where a mud room with a double-door coat closet awaits. After coming home at the end of a long day, quickly kick off your shoes and hang up your coat here on the way in.
Find a versatile flex room and a powder bathroom conveniently situated off the foyer hall at the front. Whether you need the space for a quiet home office or a serene yoga room, the arrangement options are endless!
At the back of the home, you’ll fall in love with the open and effortless flow from the stunning kitchen to the central nook and expansive family room—the ideal setup for hosting and for efficient daily routines!
The kitchen features a spacious corner pantry, an island, and tons of countertop and cabinet space.
Other notable options on this main floor include a nook bay, a morning room, and a family room fireplace.
Head upstairs where you’ll find the following rooms:
Loft
Laundry room
Full bathroom off the loft
3 secondary bedrooms
Owner’s bedroom and attached bathroom
The upper floor boasts a highly efficient layout and tons of closet space.
Enjoy restful sleep each night in your luxurious owner’s bedroom, elevated by a stepped ceiling option.
To learn more about the Juliet plan, contact us today!
Some photos/renderings are for representational purposes only.
NEW HOMES CAN ALSO BE BUILT starting from $376,900 - CALL US TODAY!
Sold for $483,985
$483,985
54791 Heron Cir, Chesterfield, MI 48047
4beds
2,612sqft
Single Family Residence
Built in 2025
0.3 Acres Lot
$500,300 Zestimate®
$185/sqft
$4,099 Estimated rent
Home value
$500,300
$465,000 - $535,000
$4,099/mo
Zestimate® history
Owner options
List your home for rent
$4,099/mo
Rent Zestimate®
Find your next renter with Zillow Rental Manager. Plus, with online applications, you can quickly screen prospective tenants – for free.
$4,099/mo
Rent Zestimate®
Refinance and save
$3,199/mo
Est. payment
Refinancing to a lower rate could help reduce your monthly payments and save thousands over the life of the loan.
$3,199/mo
Est. payment
Explore your selling options
Work with a Zillow partner agent
Leverage their expertise and Zillow's premium Showcase listings to get your home seen by more buyers.
Get startedList with your own agent
Get your home in front of millions of buyers by listing it on Zillow.
Learn how to do itSell it yourself
Take full control of how buyers see your home on Zillow by listing For Sale by Owner (FSBO).
List your homeWhat's special
Family room fireplaceNook bayVersatile flex roomExpansive family roomCovered front porchStepped ceiling optionCountertop and cabinet space
Zillow last checked:
Listing updated:
Listed by:
Suzanne Borowski 248-840-2882,
M/I Homes of Michigan, LLC
Bought with:
Suzanne Borowski, 6501404198
M/I Homes of Michigan, LLC
Source: Realcomp II,MLS#: 20251037092
Facts & features
Interior
Bedrooms & bathrooms
- Bedrooms: 4
- Bathrooms: 3
- Full bathrooms: 2
- 1/2 bathrooms: 1
Primary bedroom
- Level: Second
- Area: 224
- Dimensions: 14 X 16
Bedroom
- Level: Second
- Area: 130
- Dimensions: 13 X 10
Bedroom
- Level: Second
- Area: 143
- Dimensions: 13 X 11
Bedroom
- Level: Second
- Area: 154
- Dimensions: 14 X 11
Primary bathroom
- Level: Second
Other
- Level: Second
Other
- Level: Entry
Other
- Level: Entry
- Area: 120
- Dimensions: 12 X 10
Family room
- Level: Entry
- Area: 256
- Dimensions: 16 X 16
Flex room
- Level: Entry
- Area: 143
- Dimensions: 13 X 11
Kitchen
- Level: Entry
- Area: 140
- Dimensions: 14 X 10
Heating
- Forced Air, Natural Gas
Appliances
- Included: Dishwasher, Free Standing Gas Range, Microwave, Stainless Steel Appliances
Features
- Basement: Full,Unfinished
- Has fireplace: No
Interior area
- Total interior livable area: 2,612 sqft
- Finished area above ground: 2,612
Property
Parking
- Total spaces: 3
- Parking features: Three Car Garage, Attached
- Garage spaces: 3
Features
- Levels: Two
- Stories: 2
- Entry location: GroundLevelwSteps
- Pool features: None
Lot
- Size: 0.3 Acres
- Dimensions: 90.00 x 145.00
Details
- Parcel number: 0911205040
- Special conditions: Short Sale No,Standard
Construction
Type & style
- Home type: SingleFamily
- Architectural style: Traditional
- Property subtype: Single Family Residence
Materials
- Brick Veneer, Vinyl Siding
- Foundation: Basement, Poured
Condition
- New Construction
- New construction: Yes
- Year built: 2025
Details
- Warranty included: Yes
Utilities & green energy
- Sewer: Public Sewer
- Water: Public
Community & HOA
Community
- Features: Sidewalks
HOA
- Has HOA: Yes
- HOA fee: $60 monthly
- HOA phone: 248-377-9933
Location
- Region: Chesterfield
Financial & listing details
- Price per square foot: $185/sqft
- Tax assessed value: $35,000
- Annual tax amount: $1,066
- Date on market: 9/16/2025
- Cumulative days on market: 9 days
- Listing agreement: Exclusive Right To Sell
- Listing terms: Cash,Conventional,FHA,Va Loan
Price history
| Date | Event | Price |
|---|---|---|
| 10/15/2025 | Sold | $483,985$185/sqft |
Source:  Realcomp II #20251037092 Report a problem Realcomp II #20251037092 Report a problem | ||
| 9/25/2025 | Pending sale | $483,985$185/sqft |
Source: Realcomp II #20251037092 Report a problem | ||
| 9/16/2025 | Listed for sale | $483,985$185/sqft |
Source: Realcomp II #20251037092 Report a problem | ||
Public tax history
| Year | Property taxes | Tax assessment |
|---|---|---|
| 2025 | -- | $42,500 |
Find assessor info on the county website
Neighborhood: 48047
Nearby homes
- $469,9004 bd3 ba2.2k sqft54788 Mockingbird Dr, Chesterfield, MI 48047Sold
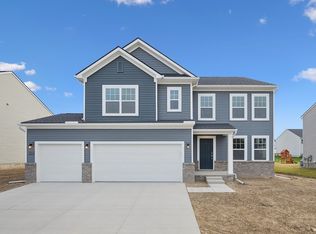
- $475,0004 bd3 ba2.4k sqft54823 Heron Cir, Chesterfield, MI 48047Sold
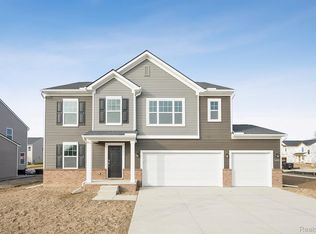
- $503,5504 bd3 ba2.6k sqft54854 Heron Cir, Chesterfield, MI 48047Sold
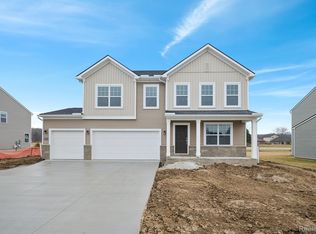
- $460,7204 bd3 ba2.5k sqft54756 Mockingbird Dr, New Baltimore, MI 48047Sold

- $481,5004 bd3 ba2.5k sqft34459 Starling, Chesterfield, MI 48047Sold
- $450,4853 bd3 ba2.2k sqft54724 Mockingbird, Chesterfield, MI 48047Sold
- $459,9553 bd3 ba2.2k sqft34427 Starling, Chesterfield, MI 48047Sold
- $472,9004 bd3 ba2.4k sqft54822 Heron Cir, Chesterfield, MI 48047Sold
Nearby schools
GreatSchools rating
- 9/10Ashley Elementary SchoolGrades: PK-5Distance: 1.9 mi
- 7/10Anchor Bay Middle School NorthGrades: 6-8Distance: 1.5 mi
- 7/10Anchor Bay High SchoolGrades: 9-12Distance: 2 mi
Get a cash offer in 3 minutes
Find out how much your home could sell for in as little as 3 minutes with a no-obligation cash offer.
Estimated market value
$500,300
Get a cash offer in 3 minutes
Find out how much your home could sell for in as little as 3 minutes with a no-obligation cash offer.
Estimated market value
$500,300
- Michigan
- Macomb County
- Chesterfield
- 48047
- 54791 Heron Cir
Nearby cities
Nearby neighborhoods
Nearby zip codes
Other Chesterfield Topics
