Skip main navigation
Closed
  • $265,900

    548 24th St NW, Massillon, OH 44647

    4beds
    2,179sqft
    Single Family Residence
    Built in 1961
    0.36 Acres Lot
    $280,400 Zestimate®
    $122/sqft
    $1,836 Estimated rent

    Home value

    $280,400

    $266,000 - $294,000

    $1,836/mo

    Zestimate® history
    Loading
    Loading...

    Owner options

    List your home for rent

    $1,836/mo

    Rent Zestimate®

    Find your next renter with Zillow Rental Manager. Plus, with online applications, you can quickly screen prospective tenants – for free.

    Learn more

    $1,836/mo

    Rent Zestimate®

    Refinance and save

    $1,732/mo

    Est. payment

    Refinancing to a lower rate could help reduce your monthly payments and save thousands over the life of the loan.

    See today's rates

    $1,732/mo

    Est. payment

    Explore your selling options

    Work with a Zillow partner agent

    Leverage their expertise and Zillow's premium Showcase listings to get your home seen by more buyers.

    Get started

    List with your own agent

    Get your home in front of millions of buyers by listing it on Zillow.

    Learn how to do it

    Sell it yourself

    Take full control of how buyers see your home on Zillow by listing For Sale by Owner (FSBO).

    List your home

    What's special

    Finished lower levelBeautifully refreshed landscapingLarge deckSpacious deckCustom soft-close cabinetryCorian countertopsDry bar
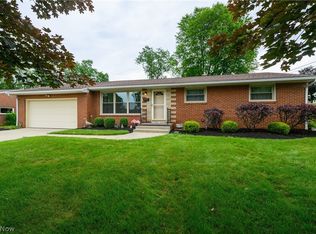
    Welcome to this beautifully updated 4-bedroom, 2-bath brick ranch—just in time for the spring market! Step onto the inviting front porch with a charming swing and into a home filled with warmth and natural light. The leaded glass front door opens to bright, freshly painted interiors in neutral tones, enhanced by abundant lighting throughout. The living room features a cozy electric fireplace, creating a warm and welcoming space. The kitchen offers custom soft-close cabinetry, flip-lift frosted glass lighted uppers, Corian countertops, a breakfast bar, and brand-new fridge and microwave. It opens to a bayed dining area with French doors leading to a spacious deck—ideal for indoor/outdoor living. Enjoy the beautifully refreshed landscaping, complete with new window wells and river rock beds for added curb appeal and easy maintenance. The private backyard is perfect for entertaining, with under-roof lighting, a large deck, and a covered patio designed for relaxation or gatherings. The finished lower level includes a freshly painted fourth bedroom offering privacy for guests or older children, a rec room with gas fireplace and dry bar, and a naturally cool bonus room located off the rec room—perfect for a wine cellar. You’ll also appreciate the ample storage space with built-in shelving. The basement has been professionally waterproofed for lasting peace of mind. Both bathrooms have been tastefully updated with new plumbing, and the main bath now includes a convenient added shower. This home is the perfect blend of comfort, style, and functionality—ready for its next owner to enjoy this spring!

    Zillow last checked:

    Listing updated:

    Listed by:

    Amy McConnell myexpertamy@gmail.com330-415-9291,

    RE/MAX Edge Realty

    Bought with:

    Dayna Edwards, 2019002006

    EXP Realty, LLC.

    Source: MLS Now,MLS#: 5113361MLS LogoOriginating MLS: Stark Trumbull Area REALTORS

    Facts & features

    Interior

    Bedrooms & bathrooms
    • Bedrooms: 4
    • Bathrooms: 2
    • Full bathrooms: 2
    • Main level bathrooms: 1
    • Main level bedrooms: 3
    Primary bedroom
    • Description: Flooring: Carpet
    • Level: First
    • Dimensions: 14 x 12
    Bedroom
    • Description: Flooring: Carpet
    • Features: Window Treatments
    • Level: First
    • Dimensions: 12 x 10
    Bedroom
    • Description: Flooring: Wood
    • Level: First
    • Dimensions: 12 x 9
    Bedroom
    • Description: Flooring: Carpet
    • Level: Basement
    • Dimensions: 15 x 13
    Bathroom
    • Description: Flooring: Luxury Vinyl Tile
    • Level: Basement
    Bathroom
    • Description: Flooring: Ceramic Tile
    • Level: First
    Dining room
    • Description: Flooring: Ceramic Tile
    • Features: Window Treatments
    • Level: First
    • Dimensions: 21 x 10
    Kitchen
    • Description: Flooring: Ceramic Tile
    • Features: Breakfast Bar, Granite Counters, Window Treatments
    • Level: First
    • Dimensions: 13 x 8
    Living room
    • Description: Flooring: Carpet
    • Features: Fireplace, Window Treatments
    • Level: First
    • Dimensions: 19 x 14
    Recreation
    • Description: Flooring: Carpet
    • Features: Fireplace, Bar
    • Level: Basement
    • Dimensions: 26 x 13
    Heating
    • Forced Air, Fireplace(s), Gas
    Cooling
    • Central Air
    Appliances
    • Included: Dryer, Dishwasher, Disposal, Microwave, Range, Refrigerator, Washer
    • Laundry: In Basement
    Features
    • Breakfast Bar, Dry Bar, Granite Counters, Recessed Lighting
    • Basement: Full,Partially Finished,Sump Pump
    • Number of fireplaces: 2
    • Fireplace features: Electric, Living Room, Recreation Room, Gas, Other
    Interior area
    • Total structure area: 2,179
    • Total interior livable area: 2,179 sqft
    • Finished area above ground: 1,352
    • Finished area below ground: 827

    Property

    Parking
    • Total spaces: 2
    • Parking features: Attached, Concrete, Driveway, Garage Faces Front, Garage
    • Attached garage spaces: 2
    Features
    • Levels: One
    • Stories: 1
    • Patio & porch: Rear Porch, Covered, Deck, Front Porch
    Lot
    • Size: 0.36 Acres
    • Dimensions: 80 x 197
    • Features: Back Yard, Front Yard
    Details
    • Additional structures: Shed(s)
    • Parcel number: 00601928

    Construction

    Type & style
    • Home type: SingleFamily
    • Architectural style: Ranch
    • Property subtype: Single Family Residence
    Materials
    • Brick
    • Foundation: Block
    • Roof: Asphalt,Fiberglass
    Condition
    • Year built: 1961

    Utilities & green energy

    • Sewer: Public Sewer
    • Water: Public

    Community & HOA

    HOA
    • Has HOA: No
    Location
    • Region: Massillon

    Financial & listing details

    • Price per square foot: $122/sqft
    • Tax assessed value: $219,000
    • Annual tax amount: $3,050
    • Date on market: 4/9/2025
    • Cumulative days on market: 5 days
    • Listing terms: Cash,Conventional,FHA,VA Loan

    Price history

    DateEventPrice
    5/9/2025Sold$265,900+6.4%$122/sqft
    Source: MLS Now #5113361 Report a problem
    4/14/2025Pending sale$249,900$115/sqft
    Source: MLS Now #5113361 Report a problem
    4/9/2025Listed for sale$249,900+11.1%$115/sqft
    Source: MLS Now #5113361 Report a problem
    6/26/2024Sold$225,000+16.6%$103/sqft
    Source: MLS Now #5040170 Report a problem
    5/23/2024Pending sale$193,000$89/sqft
    Source: MLS Now #5040170 Report a problem
    5/21/2024Listed for sale$193,000$89/sqft
    Source: MLS Now #5040170 Report a problem

    Public tax history

    YearProperty taxesTax assessment
    2024$3,049 +36.8%$76,650 +45.3%
    2023$2,229 -1.1%$52,750
    2022$2,253 -1.6%$52,750
    2021$2,290 +19.7%$52,750 +19.8%
    2020$1,912 $44,030
    2019$1,912 $44,030
    2018$1,912 +1.1%$44,030 +6.5%
    2017$1,891 +11.9%$41,340 +10.6%
    2016$1,690 +1.3%$37,390
    2015$1,669 $37,390 +5.4%
    2014$1,669 +106.1%$35,460
    2013$810 $35,460
    2012-- $35,460 +1.8%
    2011-- $34,830 +0.3%
    2010-- $34,720
    2009$1,246 -22%--
    2008$1,597 +1.3%--
    2007$1,576 -2.1%--
    2005$1,610 -3.7%--
    2004$1,672 -1.2%--
    2003$1,693 +18.2%--
    2002$1,432 +3.8%--
    2001$1,379 -2.3%--
    2000$1,411 --
    Find assessor info on the county website

    Neighborhood: 44647

    Nearby schools

    GreatSchools rating
    Schools provided by the listing agent
    • District: Massillon CSD - 7609

    Source: MLS Now. This data may not be complete. We recommend contacting the local school district to confirm school assignments for this home.

    Get a cash offer in 3 minutes
    Find out how much your home could sell for in as little as 3 minutes with a no-obligation cash offer.
    Estimated market value
    $280,400
    Get a cash offer in 3 minutes
    Find out how much your home could sell for in as little as 3 minutes with a no-obligation cash offer.
    Estimated market value
    $280,400