Discover this beautifully renovated bungalow featuring three bedrooms and two bathrooms, ideally situated in the vibrant heart of St. Petersburg. This stunning residence boasts a new electrical panel installed in 2025, a roof replaced in 2020/2014, and a newly paved driveway from 2019, ensuring modern functionality and curb appeal. The open split floor plan showcases updated laminate flooring throughout, while the kitchen is a true highlight, featuring sparkling quartz countertops, a contemporary glass tile backsplash, and a sleek suite of stainless-steel appliances, complemented by a breakfast bar that seamlessly connects to the dining area. The spacious master suite is designed for comfort, complete with dual closets, and conveniently located across from the master bath are a laundry closet and pantry. The second and third bedrooms share a well-appointed updated bathroom, making this layout ideal for families or guests. Step outside to a generous backyard with alley access, perfect for parking a boat or RV with electric hookup and take advantage of the dual storage sheds that cater to all your storage needs. This home is conveniently located near shopping, dining, and Allendale Park, with easy access to I-275, downtown St. Petersburg, the St. Pete Pier & Marina, and the Clearwater/Tampa Airports, making it a must-see property that is sure to attract interest quickly.
Sold for $340,000
$340,000
548 47TH AVENUE N, ST PETERSBURG, FL 33703
3beds
1,116sqft
Single Family Residence
Built in 1951
5,628 Square Feet Lot
$438,400 Zestimate®
$305/sqft
$2,676 Estimated rent
Home value
$438,400
$403,000 - $473,000
$2,676/mo
Zestimate® history
Owner options
List your home for rent
$2,676/mo
Rent Zestimate®
Find your next renter with Zillow Rental Manager. Plus, with online applications, you can quickly screen prospective tenants – for free.
$2,676/mo
Rent Zestimate®
Refinance and save
$2,359/mo
Est. payment
Refinancing to a lower rate could help reduce your monthly payments and save thousands over the life of the loan.
$2,359/mo
Est. payment
Explore your selling options
Work with a Zillow partner agent
Leverage their expertise and Zillow's premium Showcase listings to get your home seen by more buyers.
Get startedList with your own agent
Get your home in front of millions of buyers by listing it on Zillow.
Learn how to do itSell it yourself
Take full control of how buyers see your home on Zillow by listing For Sale by Owner (FSBO).
List your homeWhat's special
Alley accessRenovated bungalowElectric hookupBreakfast barSpacious master suiteGenerous backyardContemporary glass tile backsplash
Zillow last checked:
Listing updated:
Listed by:
Steve Scherpf 727-410-7399,
SSI REALTY OF TAMPA BAY, LLC 727-410-7399
Bought with:
Non-Member Agent
STELLAR NON-MEMBER OFFICE
Source: Stellar MLS,MLS#: TB8436066 Originating MLS: Suncoast Tampa
Originating MLS: Suncoast Tampa
Facts & features
Interior
Bedrooms & bathrooms
- Bedrooms: 3
- Bathrooms: 2
- Full bathrooms: 2
Rooms
- Room types: Attic, Dining Room, Living Room, Utility Room
Primary bedroom
- Features: Dual Closets
- Level: First
Kitchen
- Level: First
Living room
- Level: First
Heating
- Central, Electric
Cooling
- Central Air
Appliances
- Included: Cooktop, Electric Water Heater, Microwave, Range, Refrigerator
- Laundry: Electric Dryer Hookup, Inside, Laundry Closet, Washer Hookup
Features
- Ceiling Fan(s), Eating Space In Kitchen, Open Floorplan, Primary Bedroom Main Floor, Stone Counters, Thermostat
- Flooring: Carpet, Laminate
- Doors: French Doors
- Windows: Blinds
- Has fireplace: No
Interior area
- Total structure area: 1,140
- Total interior livable area: 1,116 sqft
Property
Parking
- Parking features: Alley Access, Boat, Driveway, Off Street, On Street, Parking Pad, RV Access/Parking
- Has uncovered spaces: Yes
Features
- Levels: Multi/Split
- Exterior features: Lighting, Private Mailbox, Sidewalk
- Fencing: Fenced,Wood
Lot
- Size: 5,628 Square Feet
- Dimensions: 45 x 127
- Features: City Lot, Landscaped, Near Public Transit, Sidewalk
- Residential vegetation: Mature Landscaping, Trees/Landscaped
Details
- Additional structures: Shed(s), Storage
- Parcel number: 063117598140050230
- Zoning: SFR
- Special conditions: None
Construction
Type & style
- Home type: SingleFamily
- Architectural style: Bungalow
- Property subtype: Single Family Residence
Materials
- Other, Vinyl Siding
- Foundation: Slab
- Roof: Shingle
Condition
- Completed
- New construction: No
- Year built: 1951
Utilities & green energy
- Sewer: Public Sewer
- Water: Public
- Utilities for property: BB/HS Internet Available, Cable Available, Electricity Connected, Phone Available, Public, Sewer Connected, Street Lights, Water Connected
Community & HOA
Community
- Features: None
- Security: Smoke Detector(s)
- Pet fee: $0 monthly
- Subdivision: NEW ENGLAND SUB
HOA
- Has HOA: No
Location
- Region: Saint Petersburg
Financial & listing details
- Price per square foot: $305/sqft
- Tax assessed value: $303,698
- Annual tax amount: $1,208
- Date on market: 10/10/2025
- Cumulative days on market: 449 days
- Listing terms: Cash,Conventional,FHA,VA Loan
- Ownership: Fee Simple
- Total actual rent: 0
- Electric utility on property: Yes
- Road surface type: Paved, Asphalt
Price history
| Date | Event | Price |
|---|---|---|
| 10/29/2025 | Sold | $340,000-6.7%$305/sqft |
Source:  Stellar MLS #TB8436066 Report a problem Stellar MLS #TB8436066 Report a problem | ||
| 6/24/2024 | Sold | $364,300+208.7%$326/sqft |
Source: Public Record Report a problem | ||
| 8/8/2014 | Sold | $118,000-9.2%$106/sqft |
Source: Stellar MLS #U7701920 Report a problem | ||
| 12/6/2004 | Sold | $130,000+57.6%$116/sqft |
Source: Public Record Report a problem | ||
| 9/9/2003 | Sold | $82,500+60.2%$74/sqft |
Source: Public Record Report a problem | ||
| 6/1/1999 | Sold | $51,500+19.8%$46/sqft |
Source: Public Record Report a problem | ||
| 4/27/1994 | Sold | $43,000$39/sqft |
Source: Public Record Report a problem | ||
Public tax history
| Year | Property taxes | Tax assessment |
|---|---|---|
| 2025 | $6,050 +380.6% | $303,698 +183.7% |
| 2024 | $1,259 +3.2% | $107,047 +3% |
| 2023 | $1,219 +4.3% | $103,929 +3% |
| 2022 | $1,169 +0.2% | $100,902 +3% |
| 2021 | $1,166 +0.8% | $97,963 +1.4% |
| 2020 | $1,158 +3.1% | $96,610 +2.3% |
| 2019 | $1,123 | $94,438 +1.9% |
| 2018 | $1,123 +2.5% | $92,677 +2.1% |
| 2017 | $1,095 +4.1% | $90,771 +2.1% |
| 2016 | $1,051 -1.4% | $88,904 +0.7% |
| 2015 | $1,067 -37.3% | $88,286 +18.6% |
| 2014 | $1,702 +142.8% | $74,421 +13.9% |
| 2013 | $701 +0.8% | $65,316 +1.7% |
| 2012 | $696 | $64,224 -3.7% |
| 2011 | -- | $66,701 -19.3% |
| 2010 | -- | $82,678 -23.6% |
| 2009 | -- | $108,163 -6.5% |
| 2008 | $1,617 | $115,700 +0.7% |
| 2007 | -- | $114,866 +5.6% |
| 2005 | -- | $108,800 +55.4% |
| 2004 | $1,094 +40.4% | $70,000 +21.7% |
| 2003 | $779 -23.9% | $57,500 +4% |
| 2002 | $1,024 | $55,300 +33.6% |
| 2001 | $1,024 +1% | $41,400 +1.2% |
| 2000 | $1,014 | $40,900 |
Find assessor info on the county website
Neighborhood: Arcadia Gardens
Nearby homes
- $296,300-- bd2 ba1.1k sqft542 47th Ave N, Saint Petersburg, FL 33703Off Market
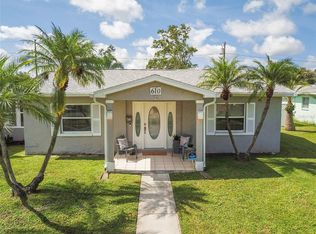
- $740,0003 bd3 ba2.5k sqft610 47th Ave N, Saint Petersburg, FL 33703Sold
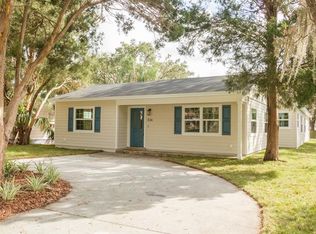
- $708,5003 bd2 ba2k sqft536 47th Ave N, Saint Petersburg, FL 33703Off Market
- $360,000-- bd1 ba1.2k sqft620 47th Ave N, Saint Petersburg, FL 33703Off Market
- $934,3004 bd3 ba2.3k sqft555 46th Ave N, Saint Petersburg, FL 33703Off Market
- $272,3002 bd1 ba672 sqft530 47th Ave N, Saint Petersburg, FL 33703Off Market
- $241,5002 bd1 ba837 sqft547 46th Ave N, Saint Petersburg, FL 33703Off Market
- $572,0003 bd2 ba1.5k sqft607 46th Ave N, Saint Petersburg, FL 33703Off Market
Nearby schools
GreatSchools rating
No schools nearby
We couldn't find any schools near this home.
Schools provided by the listing agent
- Elementary: John M Sexton Elementary-PN
- Middle: Meadowlawn Middle-PN
- High: Northeast High-PN
Source: Stellar MLS. This data may not be complete. We recommend contacting the local school district to confirm school assignments for this home.
Get a cash offer in 3 minutes
Find out how much your home could sell for in as little as 3 minutes with a no-obligation cash offer.
Estimated market value
$438,400
Get a cash offer in 3 minutes
Find out how much your home could sell for in as little as 3 minutes with a no-obligation cash offer.
Estimated market value
$438,400
- Florida
- Pinellas County
- Saint Petersburg
- 33703
- Arcadia Gardens
- 548 47TH AVENUE N
Nearby cities
Nearby neighborhoods
Nearby zip codes
Other Saint Petersburg Topics
- Apartments for Rent in 33703
- Houses for Sale in 33703
- Houses for Rent in 33703
- 33703 Real Estate
- Saint Petersburg Condos
- Houses for Sale in Saint Petersburg
- Newest Listings in Saint Petersburg
- Saint Petersburg Home Values
- Saint Petersburg Real Estate Agents
- Saint Petersburg Refinance
- Saint Petersburg Mortgage Rates
