Welcome Home To A Charming, Meticulously Maintained Home In A Highly Desirable Neighborhood. From The Inviting Bay Windows To The Beautifully Landscaped, Fully Fenced Backyard, This Property Offers Exceptional Curb Appeal And Move-in-ready Comfort. It Is Conveniently Located Close To Shopping, Restaurants, Schools, Recreation, And Everyday Amenities, Making It An Ideal Location For Enjoying Everything Sandusky Has To Offer.inside, You'll Find An Inviting Eat-in Kitchen, Spacious Bedrooms, And Numerous Recent Updates, Including Fresh Paint Throughout, New Carpeting, Updated Bathrooms, Modern Interior Lighting, And New Storm Doors, Giving The Home A Fresh, Contemporary Feel. The Roof Is Approximately Two Years Old, Providing Added Value And Peace Of Mind.the Partially Finished Basement Features A Spacious Family Room, Offering The Perfect Place For Entertaining, Movie Nights, A Playroom, Or A Home Office.a True Standout Is The Impressive 35' X 29' Heated Detached Garage With Workshop, Featuring Updated Lighting, New Switches And Outlets, And A Convenient Half Bath With A Utility Sink And Plumbing In Place For A Toilet. Stairs Lead To A Fully Floored Upper Level With Tremendous Potential For A Studio, Hobby Room, Home Gym, Office, Or Expanded Storage.step Outside To Enjoy The Fully Fenced Backyard Featuring A Large Concrete Pad Ideal For Entertaining, Recreational Activities, Or Additional Parking. The Gated Driveway Provides Secure Rear-yard Access While Enhancing Privacy And Convenience.this Immaculate, Move-in-ready Home Combines Timeless Charm With Thoughtful Updates, Outstanding Garage Amenities, And An Unbeatable Location. Don't Miss This Rare Opportunity To Make 548 50th Street Your New Home!
Sold for $244,900
$244,900
548 50th St, Sandusky, OH 44870
3beds
1,404sqft
Single Family Residence
Built in 1942
7,405 Square Feet Lot
$246,900 Zestimate®
$174/sqft
$1,776 Estimated rent
Home value
$246,900
$222,000 - $277,000
$1,776/mo
Zestimate® history
Owner options
List your home for rent
$1,776/mo
Rent Zestimate®
Find your next renter with Zillow Rental Manager. Plus, with online applications, you can quickly screen prospective tenants – for free.
$1,776/mo
Rent Zestimate®
Refinance and save
$1,708/mo
Est. payment
Refinancing to a lower rate could help reduce your monthly payments and save thousands over the life of the loan.
$1,708/mo
Est. payment
Explore your selling options
Work with a Zillow partner agent
Leverage their expertise and Zillow's premium Showcase listings to get your home seen by more buyers.
Get startedList with your own agent
Get your home in front of millions of buyers by listing it on Zillow.
Learn how to do itSell it yourself
Take full control of how buyers see your home on Zillow by listing For Sale by Owner (FSBO).
List your homeWhat's special
Spacious bedroomsSpacious family roomPartially finished basementExceptional curb appealInviting eat-in kitchenInviting bay windowsFully fenced backyard
Zillow last checked:
Listing updated:
Listed by:
Gwendolyn K. Kelley 419-656-6370 gwenkkelley@gmail.com,
RE/MAX Quality Realty - Sandus,
Linda J. Armstrong 419-656-4162,
RE/MAX Quality Realty - Sandus
Bought with:
Aaron Sostaric, 2025000591
Howard Hanna - Port Clinton
Source: Firelands MLS,MLS#: 20262927Originating MLS: Firelands MLS
Facts & features
Interior
Bedrooms & bathrooms
- Bedrooms: 3
- Bathrooms: 2
- Full bathrooms: 1
- 1/2 bathrooms: 1
Rooms
- Room types: Loft
Primary bedroom
- Level: Main
- Area: 213.31
- Dimensions: 19.2 x 11.11
Bedroom 2
- Level: Main
- Area: 131.1
- Dimensions: 11.5 x 11.4
Bedroom 3
- Level: Second
- Area: 126.54
- Dimensions: 11.4 x 11.1
Bedroom 4
- Area: 0
- Dimensions: 0 x 0
Bedroom 5
- Area: 0
- Dimensions: 0 x 0
Bathroom
- Level: Main
Bathroom 3
- Level: Main
Dining room
- Features: Combo
- Area: 0
- Dimensions: 0 x 0
Family room
- Area: 0
- Dimensions: 0 x 0
Kitchen
- Level: Main
- Area: 214.03
- Dimensions: 11.2 x 19.11
Living room
- Level: Main
- Area: 194.36
- Dimensions: 17.2 x 11.3
Heating
- Gas, Forced Air
Cooling
- Central Air
Appliances
- Included: Dishwasher, Dryer, Microwave, Range, Refrigerator, Washer
- Laundry: None, In Basement
Features
- Ceiling Fan(s)
- Basement: Sump Pump,Full
Interior area
- Total structure area: 1,404
- Total interior livable area: 1,404 sqft
Property
Parking
- Total spaces: 2
- Parking features: Detached, Garage Door Opener, Paved
- Garage spaces: 2
- Has uncovered spaces: Yes
Features
- Levels: One and One Half
- Stories: 1
- Patio & porch: Patio
- Fencing: Yes
Lot
- Size: 7,405 Square Feet
Details
- Parcel number: 5703701000
- Other equipment: Sump Pump
Construction
Type & style
- Home type: SingleFamily
- Property subtype: Single Family Residence
Materials
- Vinyl Siding
- Foundation: Basement
- Roof: Asphalt,2-3 Years Old
Condition
- Year built: 1942
Utilities & green energy
- Electric: ON
- Sewer: Public Sewer
- Water: Public
- Utilities for property: Cable Connected
Community & HOA
Community
- Subdivision: COLUMBUS-PARISH-HANCOCK-PERKIN
Location
- Region: Sandusky
Financial & listing details
- Price per square foot: $174/sqft
- Tax assessed value: $126,520
- Annual tax amount: $1,727
- Price range: $244.9K - $244.9K
- Date on market: 7/28/2026
- Date available: 01/01/1800
- Listing terms: Conventional
Price history
| Date | Event | Price |
|---|---|---|
| 8/28/2026 | Sold | $244,900$174/sqft |
Source: Firelands MLS #20262927 Report a problem | ||
| 7/31/2026 | Contingent | $244,900$174/sqft |
Source: Firelands MLS #20262927 Report a problem | ||
| 7/28/2026 | Listed for sale | $244,900+152.5%$174/sqft |
Source: Firelands MLS #20262927 Report a problem | ||
| 9/3/2015 | Sold | $97,000$69/sqft |
Source: Public Record Report a problem | ||
Public tax history
| Year | Property taxes | Tax assessment |
|---|---|---|
| 2025 | $1,727 -1% | $44,280 |
| 2024 | $1,744 -4.2% | $44,280 +24.1% |
| 2023 | $1,821 +0.7% | $35,680 |
| 2022 | $1,809 -0.9% | $35,680 |
| 2021 | $1,825 +9.3% | $35,680 +19% |
| 2020 | $1,669 -2.7% | $29,990 |
| 2019 | $1,716 -0.1% | $29,990 |
| 2018 | $1,718 -11.2% | $29,990 -11% |
| 2017 | $1,936 +0% | $33,680 |
| 2016 | $1,935 +52.6% | $33,680 |
| 2015 | $1,268 +0.6% | $33,680 |
| 2014 | $1,260 +1% | $33,680 |
| 2013 | $1,248 -2.3% | $33,680 |
| 2012 | $1,276 -11.4% | $33,680 -18.7% |
| 2011 | $1,440 +0.5% | $41,410 |
| 2010 | $1,433 +0.9% | $41,410 |
| 2009 | $1,420 -0.9% | $41,410 -3.5% |
| 2008 | $1,434 +0.5% | $42,900 |
| 2007 | $1,427 +81.9% | $42,900 |
| 2006 | $784 -3.2% | $42,900 +3.3% |
| 2005 | $810 -0.1% | $41,530 |
| 2004 | $811 -54.1% | $41,530 |
| 2003 | $1,767 +27.8% | $41,530 +19.9% |
| 2002 | $1,383 | $34,650 |
| 2001 | $1,383 | $34,650 |
| 2000 | $1,383 | $34,650 |
Find assessor info on the county website
Neighborhood: 44870
Nearby homes
- $230,2003 bd2 ba1.5k sqft547 50th St, Sandusky, OH 44870Off Market
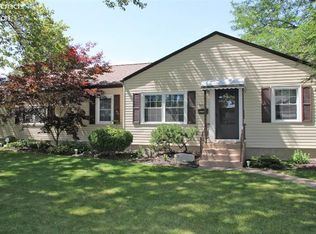
- $232,4003 bd2 ba1.4k sqft544 50th St, Sandusky, OH 44870Off Market
- $176,1002 bd1 ba812 sqft552 50th St, Sandusky, OH 44870Off Market
- $179,0002 bd1 ba941 sqft543 50th St, Sandusky, OH 44870Off Market
- $191,9003 bd1 ba1.2k sqft538 50th St, Sandusky, OH 44870Off Market
- $207,3003 bd2 ba1.1k sqft537 50th St, Sandusky, OH 44870Off Market
- $182,2003 bd2 ba1.4k sqft2427 Milan Rd, Sandusky, OH 44870Off Market
- $175,5003 bd1 ba1k sqft534 50th St, Sandusky, OH 44870Off Market
Nearby schools
GreatSchools rating
- NAThe Early Learning AcademyGrades: PK-KDistance: 0.3 mi
- 5/10Sandusky Middle SchoolGrades: 7-8Distance: 1.1 mi
- 3/10Sandusky High SchoolGrades: 9-12Distance: 1.1 mi
Schools provided by the listing agent
- District: Sandusky
Source: Firelands MLS. This data may not be complete. We recommend contacting the local school district to confirm school assignments for this home.
Get a cash offer in 3 minutes
Find out how much your home could sell for in as little as 3 minutes with a no-obligation cash offer.
Estimated market value
$246,900
Get a cash offer in 3 minutes
Find out how much your home could sell for in as little as 3 minutes with a no-obligation cash offer.
Estimated market value
$246,900
- Ohio
- Erie County
- Sandusky
- 44870
- 548 50th St
