Skip main navigation
Off market
  • $929,300

    548 6th St N, Saint Petersburg, FL 33701

    3beds
    1,926sqft
    Single Family Residence
    Built in 1916
    7,021 Square Feet Lot
    $929,300 Zestimate®
    $483/sqft
    $4,399 Estimated rent

    Home value

    $929,300

    $846,000 - $1.02M

    $4,399/mo

    Zestimate® history
    Loading
    Loading...

    Owner options

    List your home for rent

    $4,399/mo

    Rent Zestimate®

    Find your next renter with Zillow Rental Manager. Plus, with online applications, you can quickly screen prospective tenants – for free.

    Learn more

    $4,399/mo

    Rent Zestimate®

    Refinance and save

    $6,337/mo

    Est. payment

    Refinancing to a lower rate could help reduce your monthly payments and save thousands over the life of the loan.

    See today's rates

    $6,337/mo

    Est. payment

    Explore your selling options

    Work with a Zillow partner agent

    Leverage their expertise and Zillow's premium Showcase listings to get your home seen by more buyers.

    Get started

    List with your own agent

    Get your home in front of millions of buyers by listing it on Zillow.

    Learn how to do it

    Sell it yourself

    Take full control of how buyers see your home on Zillow by listing For Sale by Owner (FSBO).

    List your home

    What's special

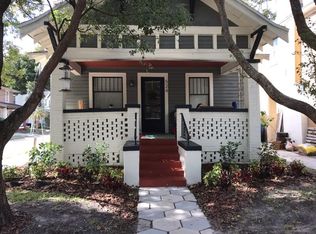
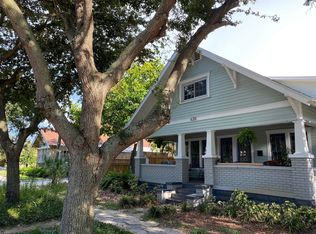
    Live your best life in this phenomenal Historic Uptown property giving you the best of both worlds: Close to everything you want to do, but far enough away to enjoy peace and quiet in your private paradise. This beautifully updated spacious Bungalow is located on an oversized corner lot with two driveways, allowing you and your guests ample space to park off-street. Inside, you are greeted with a large bright living room, with original hardwood floors, equipped with gas fire place and beautiful views through the bank of original east facing windows. Moving through the living room into the dining room, you are met with a decision to venture into the updated kitchen or historic parlor. The kitchen has been renovated with waterproof flooring, LED recessed lighting, undermount cabinet lights, gas stove, and custom cabinetry. The parlor room is under air and offers the best view of the neighborhood with three walls of original windows and Cuban floor tiles, perfect for a first morning coffee, or to escape the day and wind down. After a day enjoying all that downtown St. Pete has to offer, your master retreat provides solace and comfort with access to the exterior lanai, spacious custom walk-in shower, and walk-in closet. Guests or family will count sheep easily in one of two additional bedrooms, separated by a Jack and Jill bathroom, with period Claw Foot soaking tub. All rooms have private access to the lanai, making them perfect for an Air BnB option as well. Speaking of the lanai, it is well appointed with several sitting areas, easily maintained privacy landscaping, landscape ambiance lighting, mosquito repellent system, natural gas line for the BBQ, and ample space for a hot tub, firepit, hammock, or cabana. Got toys? Park them in the detached garage, storage shed or under the carport with backdoor access. With nearly 2,000 SF, there is surely room for everyone, but if not, the attic affords an opportunity to add even more space! This home has too many features to list in the short space the MLS allows, so reach out to schedule your own private tour and receive a list of all upgrades, features, renovations, and amenities.

    This property is off market, which means it's not currently listed for sale or rent on Zillow. This may be different from what's available on other websites or public sources.

    Originating MLS: Pinellas Suncoast

    Facts & features

    Interior

    Bedrooms & bathrooms
    • Bedrooms: 3
    • Bathrooms: 2
    • Full bathrooms: 2
    Heating
    • Forced air, Electric
    Cooling
    • Central
    Appliances
    • Included: Dishwasher, Garbage disposal, Microwave, Range / Oven, Refrigerator
    • Laundry: Inside, Laundry Room
    Features
    • Ceiling Fans(s), Walk-In Closet(s), Crown Molding, Thermostat, Living Room/Dining Room Combo, Built in Features, Dry Bar, Attic Fan
    • Flooring: Tile, Carpet, Hardwood, Linoleum / Vinyl
    • Windows: Blinds
    • Basement: Unfinished
    • Has fireplace: Yes
    • Fireplace features: Living Room, Wood Burning
    Interior area
    • Structure area source: Public Records
    • Total interior livable area: 1,926 sqft

    Property

    Parking
    • Total spaces: 2
    • Parking features: Carport, Garage - Detached
    Features
    • Levels: One
    • Patio & porch: Patio, Porch, Covered, Front Porch
    • Exterior features: Brick
    • Fencing: Wood
    • Has view: Yes
    • View description: None
    Lot
    • Size: 7,021 Square Feet
    • Dimensions: 78X90
    • Residential vegetation: Mature Landscaping
    Details
    • Parcel number: 183117102780020010
    • Zoning: NON-EVAC

    Construction

    Type & style
    • Home type: SingleFamily
    • Architectural style: Bungalow
    • Property subtype: Single Family Residence
    Materials
    • Frame
    • Foundation: Footing
    • Roof: Composition
    Condition
    • Completed
    • Year built: 1916

    Utilities & green energy

    • Sewer: Public Sewer
    • Water: Public
    • Utilities for property: Phone Available, BB/HS Internet Available, Cable Available, Public, Electricity Available, Water Available, Sewer Available, Natural Gas Available

    Community & HOA

    Community
    • Security: Smoke Detector(s), Security System
    • Subdivision: BOONE'S REV SUB
    Location
    • Region: Saint Petersburg

    Financial & listing details

    • Price per square foot: $483/sqft
    • Tax assessed value: $703,436
    • Annual tax amount: $9,387
    • Listing terms: Cash, Conventional, FHA, VA Loan
    • Ownership: Fee Simple

    Price history

    DateEventPrice
    12/1/2020Sold$608,500+3.2%$316/sqft
    Source: Stellar MLS #U8101165 Report a problem
    10/19/2020Pending sale$589,900$306/sqft
    Source: SMITH & ASSOCIATES REAL ESTATE #U8101165 Report a problem
    10/14/2020Listed for sale$589,900+52.8%$306/sqft
    Source: SMITH & ASSOCIATES REAL ESTATE #U8101165 Report a problem
    5/2/2016Sold$386,000-1%$200/sqft
    Source: Public Record Report a problem
    3/22/2016Pending sale$389,900$202/sqft
    Source: RE/MAX METRO #U7770949 Report a problem
    3/18/2016Listed for sale$389,900+39.3%$202/sqft
    Source: RE/MAX METRO #U7770949 Report a problem
    4/12/2013Listing removed$280,000$145/sqft
    Source: Owner Report a problem
    2/13/2013Price change$280,000+21.7%$145/sqft
    Source: Owner Report a problem
    2/12/2013Listed for sale$230,000+15%$119/sqft
    Source: Owner Report a problem
    3/7/2012Listing removed$200,000$104/sqft
    Source: Homes.com #7361636 Report a problem
    3/6/2012Listed for sale$200,000+17%$104/sqft
    Source: Homes.com #7361636 Report a problem
    5/5/2010Sold$171,000-14.5%$89/sqft
    Source: Public Record Report a problem
    12/3/2009Listing removed$200,000$104/sqft
    Source: RE/MAX Metro #7361636 Report a problem
    9/19/2009Listed for sale$200,000$104/sqft
    Source: Homes.com #7361636 Report a problem
    7/19/2009Listing removed$200,000$104/sqft
    Source: RE/MAX Metro #7361636 Report a problem
    4/3/2009Price change$200,000-11.1%$104/sqft
    Source: Listhub #7361636 Report a problem
    3/5/2009Price change$225,000-2.2%$117/sqft
    Source: Listhub #7361636 Report a problem
    1/18/2009Price change$230,000-11.2%$119/sqft
    Source: Homes.com #7361636 Report a problem
    12/5/2008Price change$259,000+12.6%$134/sqft
    Source: Homes.com #7361636 Report a problem
    11/3/2008Price change$230,000-11.2%$119/sqft
    Source: Point2 #7361636 Report a problem
    8/24/2008Listed for sale$259,000+139.8%$134/sqft
    Source: Point2 #7361636 Report a problem
    5/23/2003Sold$108,000$56/sqft
    Source: Public Record Report a problem

    Public tax history

    YearProperty taxesTax assessment
    2024$9,387 +9.6%$523,534 +10.5%
    2023$8,566 +0.8%$473,879 +1.5%
    2022$8,497 -1.6%$466,707 +3%
    2021$8,632 +34.3%$453,114 +32.1%
    2020$6,426 -18.4%$342,976 -15.8%
    2019$7,872 $407,437 +5.9%
    2018$7,872 +5.9%$384,556 +6.1%
    2017$7,433 +286.6%$362,527 +183.4%
    2016$1,923 -1.4%$127,938 +0.7%
    2015$1,950 +0.7%$127,049 +0.8%
    2014$1,935 +1%$126,041 +1.5%
    2013$1,916 +1.8%$124,178 +1.4%
    2012$1,881 $122,447 +1.2%
    2011-- $121,011 -18.8%
    2010-- $148,989 -13%
    2009-- $171,252 -41.8%
    2008$5,458 $294,000 +1.9%
    2007-- $288,642 +5.6%
    2005-- $273,400 +28.6%
    2004$5,168 +29.5%$212,600 +30.1%
    2003$3,991 +486.7%$163,400 +30.2%
    2002$680 $125,500 +51.8%
    2001$680 +5.6%$82,700 +3.1%
    2000$644 $80,200
    Find assessor info on the county website

    Neighborhood: Historic Uptown

    Nearby schools

    GreatSchools rating
    Schools provided by the listing agent
    • Elementary: North Shore Elementary-PN
    • Middle: John Hopkins Middle-PN
    • District: PINELLAS

    Source: The MLS. This data may not be complete. We recommend contacting the local school district to confirm school assignments for this home.

    Get a cash offer in 3 minutes
    Find out how much your home could sell for in as little as 3 minutes with a no-obligation cash offer.
    Estimated market value
    $929,300
    Get a cash offer in 3 minutes
    Find out how much your home could sell for in as little as 3 minutes with a no-obligation cash offer.
    Estimated market value
    $929,300