Skip main navigation
Sold for $1,270,000
  • $1,270,000

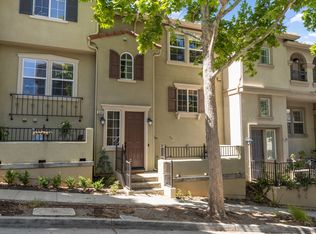
    548 Adeline Ave, San Jose, CA 95136

    4beds
    2,416sqft
    Condominium, Residential
    Built in 2004
    -- sqft lot
    $1,261,000 Zestimate®
    $526/sqft
    $5,289 Estimated rent

    Home value

    $1,261,000

    $1.16M - $1.37M

    $5,289/mo

    Zestimate® history
    Loading
    Loading...

    Owner options

    List your home for rent

    $5,289/mo

    Rent Zestimate®

    Find your next renter with Zillow Rental Manager. Plus, with online applications, you can quickly screen prospective tenants – for free.

    Learn more

    $5,289/mo

    Rent Zestimate®

    Refinance and save

    $8,132/mo

    Est. payment

    Refinancing to a lower rate could help reduce your monthly payments and save thousands over the life of the loan.

    See today's rates

    $8,132/mo

    Est. payment

    Explore your selling options

    Work with a Zillow partner agent

    Leverage their expertise and Zillow's premium Showcase listings to get your home seen by more buyers.

    Get started

    List with your own agent

    Get your home in front of millions of buyers by listing it on Zillow.

    Learn how to do it

    Sell it yourself

    Take full control of how buyers see your home on Zillow by listing For Sale by Owner (FSBO).

    List your home

    What's special

    New microwaveQuiet hilltop settingButler pantryIsland with bar seatingWalk in closetWalk in showerGranite countertops
    This beautiful end unit 2,416 sq ft, 4 bedroom, 3.5 bath condo offers breathtaking views across the Santa Clara Valley & the Santa Cruz Mountains from Communications Hill with no unit above or below. The kitchen anchors the main living area with granite countertops, an island with bar seating, a new microwave, roll out cabinet shelving & a seamless connection to the dining & family areas. The family room is bright & welcoming, offering ample space for gathering or relaxing. A butler pantry leads to a second dining area & living room, perfectly positioned to capture valley views, where French doors invite abundant natural light & fresh air. The primary suite is a true retreat with vaulted ceilings, a walk in closet & sweeping hilltop & valley views. The primary bathroom features dual sinks, a walk in shower & a separate tub. One bedroom & full bathroom on the ground floor provide flexibility for guests or multigenerational living. New carpet & laminate flooring enhance the three levels. Additional features include dual pane windows, a dedicated laundry room & a side by side two car garage with separate doors. Enjoy a quiet hilltop setting with convenient access to Vieira Park, nearby walking trails, & just a short drive to grocery stores & restaurants.

    Zillow last checked:

    Listing updated:

    Listed by:

    Zaid Hanna 01421581 408-461-9008,

    Real Estate 38 408-515-1613

    Bought with:

    Theresa Wellman, 01478084

    Homeowner Experience

    Source: MLSListings Inc,MLS#: ML82030280MLS Logo

    Facts & features

    Interior

    Bedrooms & bathrooms
    • Bedrooms: 4
    • Bathrooms: 4
    • Full bathrooms: 3
    • 1/2 bathrooms: 1
    Bedroom
    • Features: GroundFloorBedroom
    Bathroom
    • Features: DoubleSinks, PrimaryStallShowers, ShowersoverTubs2plus, Tile, FullonGroundFloor, PrimaryOversizedTub
    Dining room
    • Features: DiningArea, DiningFamilyCombo, DiningAreainLivingRoom
    Family room
    • Features: KitchenFamilyRoomCombo
    Kitchen
    • Features: Countertop_Granite, IslandwithSink
    Heating
    • Forced Air
    Cooling
    • Central Air
    Appliances
    • Included: Dishwasher, Microwave, Built In Oven, Gas Oven/Range, Refrigerator
    • Laundry: Inside
    Features
    • Vaulted Ceiling(s)
    • Flooring: Carpet, Laminate, Tile
    Interior area
    • Total structure area: 2,416
    • Total interior livable area: 2,416 sqft

    Property

    Parking
    • Total spaces: 2
    • Parking features: Attached
    • Attached garage spaces: 2
    Features
    • Stories: 3
    Details
    • Parcel number: 45576010
    • Zoning: R1
    • Special conditions: Standard

    Construction

    Type & style
    • Home type: Condo
    • Property subtype: Condominium, Residential
    Materials
    • Foundation: Slab
    • Roof: Tile
    Condition
    • New construction: No
    • Year built: 2004

    Utilities & green energy

    • Gas: PublicUtilities
    • Sewer: Public Sewer
    • Water: Public
    • Utilities for property: Public Utilities, Water Public

    Community & neighborhood

    Location
    • Region: San Jose

    HOA & financial

    HOA
    • Has HOA: Yes
    • HOA fee: $488 monthly

    Other

    Other facts
    • Listing agreement: ExclusiveRightToSell
    • Listing terms: CashorConventionalLoan

    Price history

    DateEventPrice
    2/17/2026Sold$1,270,000-2.2%$526/sqft
    Source: MLSListings Inc #ML82030280 Report a problem
    1/27/2026Pending sale$1,299,000$538/sqft
    Source: MLSListings Inc #ML82030280 Report a problem
    1/16/2026Contingent$1,299,000$538/sqft
    Source: MLSListings Inc #ML82030280 Report a problem
    1/5/2026Listed for sale$1,299,000+58.4%$538/sqft
    Source: MLSListings Inc #ML82030280 Report a problem
    12/16/2015Sold$820,000+2.6%$339/sqft
    Source: Public Record Report a problem
    10/22/2015Listed for sale$799,000+15.1%$331/sqft
    Source: Bayview Residential Brokerage #ML81519854 Report a problem
    2/2/2005Sold$694,000$287/sqft
    Source: Public Record Report a problem

    Public tax history

    YearProperty taxesTax assessment
    2025$14,703 +3.7%$970,706 +2%
    2024$14,182 +1.5%$951,674 +2%
    2023$13,971 +3%$933,014 +2%
    2022$13,571 +0.3%$914,720 +2%
    2021$13,530 +3.9%$896,786 +1%
    2020$13,025 $887,592 +2%
    2019$13,025 +4.4%$870,190 +2%
    2018$12,475 $853,128 +2%
    2017$12,475 +1.3%$836,400 +2%
    2016$12,317 +20.9%$820,000 +16.3%
    2015$10,184 $705,000 +2.3%
    2014$10,184 $689,000 +11.5%
    2013-- $618,000 +26.4%
    2012-- $489,000 -18.1%
    2011-- $597,000 +6.8%
    2010-- $559,000 -12.7%
    2009-- $640,000 -11.3%
    2008-- $721,400 -0.1%
    2007-- $721,799 +2%
    2006-- $707,647 +125.3%
    2005-- $314,062

    Find assessor info on the county website

    Neighborhood: Fairgrounds

    Nearby schools

    GreatSchools rating
    Schools provided by the listing agent
    • Elementary: GeorgeShirakawaElementary
    • High: AndrewPHillHigh
    • District: FranklinMcKinleyElementary

    Source: MLSListings Inc. This data may not be complete. We recommend contacting the local school district to confirm school assignments for this home.

    Get a cash offer in 3 minutes
    Find out how much your home could sell for in as little as 3 minutes with a no-obligation cash offer.
    Estimated market value
    $1,261,000
    Get a cash offer in 3 minutes
    Find out how much your home could sell for in as little as 3 minutes with a no-obligation cash offer.
    Estimated market value
    $1,261,000