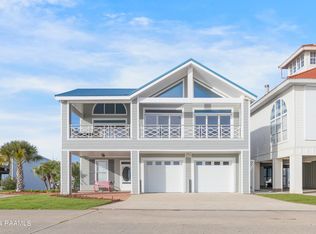
Experience waterfront living at its finest in this spacious 6-bedroom, 3-bathroom home located in the desirable Cypremort Yacht Club community on beautiful Vermilion Bay. Designed for those who love life on the water, this property offers direct access to the Gulf of America and features exceptional boating amenities, including covered boat storage with a 15,000 lb boat lift and an additional 7,000 lb boat lift. Entertain with ease on the huge deck overlooking the water, or unwind while taking in breathtaking sunsets from the covered porch or overwater cabana. Inside, you'll find a beautiful kitchen, a large main living area, and stunning scenic views that bring the outdoors in. With six bedrooms and plenty of living space, this home is perfect as a primary residence, vacation retreat, or gathering place for family and friends. Don't miss this rare opportunity to own a waterfront property that combines comfort, space, and unmatched access to boating, fishing, and coastal living.
For sale
$1,500,000
548 Bayview Ln, Cypremort Point, LA 70538
6beds
4,080sqft
Single Family Residence, Residential
Built in 1991
0.42 Acres Lot
$-- Zestimate®
$368/sqft
$70/mo HOA
What's special
Beautiful vermilion bayOverwater cabanaCovered porchBeautiful kitchen
- 90 days
- 415
- 11
Zillow last checked:
Listing updated:
Listed by:
Cade Harris,
Gulf Coast Real Estate, LLC 985-239-5374
Source: ROAM MLS,MLS#: 2026011299
Facts & features
Interior
Bedrooms & bathrooms
- Bedrooms: 6
- Bathrooms: 3
- Full bathrooms: 3
Rooms
- Room types: Bedroom, Primary Bedroom
Primary bedroom
- Features: En Suite Bath, Ceiling 9ft Plus, Ceiling Fan(s)
- Level: Second
- Area: 196
- Dimensions: 14 x 14
Bedroom 1
- Level: Second
- Area: 144
- Dimensions: 12 x 12
Bedroom 2
- Level: Second
- Area: 144
- Dimensions: 12 x 12
Bedroom 3
- Level: First
- Area: 260
- Dimensions: 13 x 20
Bedroom 4
- Level: First
- Area: 196
- Dimensions: 14 x 14
Bedroom 5
- Level: First
- Area: 156
- Dimensions: 13 x 12
Primary bathroom
- Features: Double Vanity, Separate Shower
Kitchen
- Features: Stone Counters, Kitchen Island, Cabinets Factory Built
Heating
- Central
Cooling
- Central Air, Ceiling Fan(s)
Appliances
- Included: Ice Maker, Electric Cooktop, Dishwasher, Ice Machine, Range/Oven, Stainless Steel Appliance(s)
- Laundry: Inside, Washer/Dryer Hookups
Features
- Breakfast Bar, Eat-in Kitchen, Vaulted Ceiling(s)
- Flooring: Ceramic Tile, Laminate
Interior area
- Total structure area: 6,320
- Total interior livable area: 4,080 sqft
Property
Parking
- Total spaces: 4
- Parking features: 4+ Cars Park, Garage, Concrete, Driveway
- Has garage: Yes
Features
- Stories: 2
- Patio & porch: Deck
- Exterior features: Balcony
- On waterfront: Yes
- Waterfront features: Waterfront
Lot
- Size: 0.42 Acres
- Dimensions: 100 x 187
Details
- Parcel number: 103436400600
- Special conditions: Standard
Construction
Type & style
- Home type: SingleFamily
- Architectural style: Traditional
- Property subtype: Single Family Residence, Residential
Materials
- Fiber Cement, Frame
- Foundation: Slab
- Roof: Metal
Condition
- New construction: No
- Year built: 1991
Utilities & green energy
- Gas: None
- Sewer: Comm. Sewer
- Water: Public
Community & HOA
Community
- Subdivision: Bayview Marina
HOA
- Has HOA: Yes
- HOA fee: $840 annually
Location
- Region: Cypremort Point
Financial & listing details
- Price per square foot: $368/sqft
- Tax assessed value: $36,690
- Annual tax amount: $407
- Price range: $1.5M - $1.5M
- Date on market: 6/19/2026
- Listing terms: Cash,Conventional
Estimated market value
Not available
Estimated sales range
Not available
Not available
Price history
| Date | Event | Price |
|---|---|---|
| 6/19/2026 | Listed for sale | $1,500,000$368/sqft |
Source:  ROAM MLS #2026011299 Report a problem ROAM MLS #2026011299 Report a problem | ||
Public tax history
| Year | Property taxes | Tax assessment |
|---|---|---|
| 2025 | $407 -15.1% | $3,669 -15.1% |
| 2024 | $479 -1.8% | $4,320 |
| 2023 | $488 -5% | $4,320 |
| 2022 | $513 +4.5% | $4,320 |
| 2021 | $491 -4.3% | $4,320 |
| 2020 | $513 +2.5% | $4,320 |
| 2019 | $501 | $4,320 |
Find assessor info on the county website
Monthly payment
Est. payment
Payment breakdown
Explore the cost of this home by adjusting the details. Changes won't be saved.Climate risks
Neighborhood: 70538
Nearby schools
Schools provided by the listing agent
- District: St Mary Parish
Source: ROAM MLS. This data may not be complete. We recommend contacting the local school district to confirm school assignments for this home.