Welcome to 548 Blaker Drive in beautiful East Greenville, PA. This charming, end-unit home has a lovely front yard that leads to the front entrance. The first floor is conveniently laid out allowing the living room to have its own area while blending into the kitchen and dining area that is perfect for gatherings. From this area you can use the sliding glass doors to enter the beautiful roof-covered porch with an impressive paver patio that boasts tranquil views of the fenced-in rear yard. Heading upstairs, the main bedroom has an ample sized closet and numerous windows for plenty of natural light. The additional 2 bedrooms are located in the rear of the house with more views of the perfect backyard. The attic is accessible with a pull down ladder and if you need more storage, the shed in the rear yard is large enough for all your lawn and garden equipment. Just up the street, you can find a park perfect for families with children or grandchildren. This home has newer windows and a brand new roof! It is one of the larger lots in the development. Blaker Drive is just minutes away from the main street of East Greenville where many local restaurants and shopping await. Schedule your showing today as this home shows very well!
Sold for $275,000
$275,000
548 Blaker Dr, East Greenville, PA 18041
3beds
1,120sqft
Townhouse
Built in 1985
3,920 Square Feet Lot
$278,000 Zestimate®
$246/sqft
$2,328 Estimated rent
Home value
$278,000
$259,000 - $300,000
$2,328/mo
Zestimate® history
Owner options
List your home for rent
$2,328/mo
Rent Zestimate®
Find your next renter with Zillow Rental Manager. Plus, with online applications, you can quickly screen prospective tenants – for free.
$2,328/mo
Rent Zestimate®
Refinance and save
$1,778/mo
Est. payment
Refinancing to a lower rate could help reduce your monthly payments and save thousands over the life of the loan.
$1,778/mo
Est. payment
Explore your selling options
Work with a Zillow partner agent
Leverage their expertise and Zillow's premium Showcase listings to get your home seen by more buyers.
Get startedList with your own agent
Get your home in front of millions of buyers by listing it on Zillow.
Learn how to do itSell it yourself
Take full control of how buyers see your home on Zillow by listing For Sale by Owner (FSBO).
List your homeWhat's special
Front yardPaver patioRoof-covered porchEnd-unit home
Zillow last checked:
Listing updated:
Listed by:
Daniel J. Smith 215-723-4073,
Keller Williams Real Estate-Montgomeryville,
Listing Team: The Daniel J. Smith Team, Co-Listing Team: The Daniel J. Smith Team,Co-Listing Agent: Cheryl M Smith 215-892-3871,
Keller Williams Real Estate-Montgomeryville
Bought with:
Donna Maicher, RS220894L
RE/MAX 440 - Pennsburg
Source: Bright MLS,MLS#: PAMC2160886
Facts & features
Interior
Bedrooms & bathrooms
- Bedrooms: 3
- Bathrooms: 2
- Full bathrooms: 1
- 1/2 bathrooms: 1
- Main level bathrooms: 1
Rooms
- Room types: Living Room, Bedroom 2, Bedroom 3, Kitchen, Breakfast Room, Bedroom 1, Half Bath
Bedroom 1
- Level: Upper
- Area: 180 Square Feet
- Dimensions: 15 x 12
Bedroom 2
- Level: Upper
- Area: 80 Square Feet
- Dimensions: 10 x 8
Bedroom 3
- Level: Upper
- Area: 88 Square Feet
- Dimensions: 8 x 11
Breakfast room
- Level: Main
- Area: 77 Square Feet
- Dimensions: 7 x 11
Half bath
- Level: Main
- Area: 40 Square Feet
- Dimensions: 8 x 5
Kitchen
- Level: Main
- Area: 88 Square Feet
- Dimensions: 8 x 11
Living room
- Level: Main
- Area: 224 Square Feet
- Dimensions: 16 x 14
Heating
- Baseboard, Electric
Cooling
- Window Unit(s), Electric
Appliances
- Included: Electric Water Heater
- Laundry: Main Level
Features
- Dining Area
- Has basement: No
- Has fireplace: No
Interior area
- Total structure area: 1,120
- Total interior livable area: 1,120 sqft
- Finished area above ground: 1,120
Property
Parking
- Parking features: On Street
- Has uncovered spaces: Yes
Accessibility
- Accessibility features: None
Features
- Levels: Two
- Stories: 2
- Exterior features: Sidewalks
- Pool features: None
Lot
- Size: 3,920 Square Feet
- Features: Front Yard, Level, Rear Yard, SideYard(s)
Details
- Additional structures: Above Grade
- Parcel number: 060000108003
- Zoning: R3
- Special conditions: Standard
Construction
Type & style
- Home type: Townhouse
- Architectural style: Colonial
- Property subtype: Townhouse
Materials
- Vinyl Siding
- Foundation: Concrete Perimeter
- Roof: Shingle
Condition
- Excellent
- New construction: No
- Year built: 1985
Utilities & green energy
- Sewer: Public Sewer
- Water: Public
Community & HOA
Community
- Subdivision: Colonial Vil
HOA
- Has HOA: No
Location
- Region: East Greenville
- Municipality: EAST GREENVILLE BORO
Financial & listing details
- Price per square foot: $246/sqft
- Tax assessed value: $73,280
- Annual tax amount: $2,932
- Date on market: 11/11/2025
- Listing agreement: Exclusive Right To Sell
- Inclusions: Washer And Dryer, Refrigerator, Lawn Mower, Ac Rolling Unit With Window Attachment ( 1 Year Old), Electric Shovel
- Ownership: Fee Simple
Price history
| Date | Event | Price |
|---|---|---|
| 12/17/2025 | Sold | $275,000$246/sqft |
Source:  Bright MLS #PAMC2160886 Report a problem Bright MLS #PAMC2160886 Report a problem | ||
| 11/16/2025 | Pending sale | $275,000$246/sqft |
Source: Bright MLS #PAMC2160886 Report a problem | ||
| 11/11/2025 | Listed for sale | $275,000+121.8%$246/sqft |
Source: Bright MLS #PAMC2160886 Report a problem | ||
| 5/6/2005 | Sold | $124,000+62.1%$111/sqft |
Source: Public Record Report a problem | ||
| 8/6/1997 | Sold | $76,500$68/sqft |
Source: Public Record Report a problem | ||
Public tax history
| Year | Property taxes | Tax assessment |
|---|---|---|
| 2025 | $2,950 +5.2% | $73,280 |
| 2024 | $2,805 | $73,280 |
| 2023 | $2,805 +4% | $73,280 |
| 2022 | $2,696 +3.6% | $73,280 |
| 2021 | $2,602 +0.5% | $73,280 |
| 2020 | $2,589 +2% | $73,280 |
| 2019 | $2,538 -0.9% | $73,280 |
| 2018 | $2,561 +3.3% | $73,280 |
| 2017 | $2,480 +3.3% | $73,280 |
| 2016 | $2,401 +3.2% | $73,280 |
| 2015 | $2,326 +4.5% | $73,280 |
| 2014 | $2,225 +0.9% | $73,280 |
| 2013 | $2,206 | $73,280 |
| 2012 | $2,206 +1.6% | $73,280 |
| 2011 | $2,172 +2.8% | $73,280 |
| 2010 | $2,113 +4% | $73,280 |
| 2009 | $2,032 +5.4% | $73,280 |
| 2008 | $1,928 +2.9% | -- |
| 2007 | $1,874 +3% | -- |
| 2006 | $1,820 +2.5% | -- |
| 2005 | $1,776 +4.6% | -- |
| 2004 | $1,698 +5.1% | -- |
| 2003 | $1,615 +1.1% | -- |
| 2002 | $1,597 +8.8% | -- |
| 2000 | $1,468 +2.4% | -- |
| 1999 | $1,434 | -- |
Find assessor info on the county website
Neighborhood: 18041
Nearby homes
- $233,9003 bd1 ba1.1k sqft546 Blaker Dr, East Greenville, PA 18041Off Market
- $237,7003 bd1 ba1.1k sqft544 Blaker Dr, East Greenville, PA 18041Off Market
- $255,9003 bd2 ba1.2k sqft542 Blaker Dr, East Greenville, PA 18041Off Market
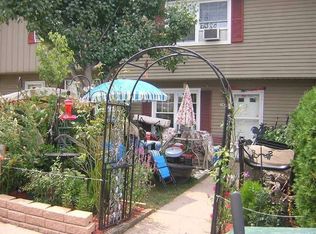
- $260,0003 bd2 ba1.1k sqft604 Morris Rd, East Greenville, PA 18041Sold
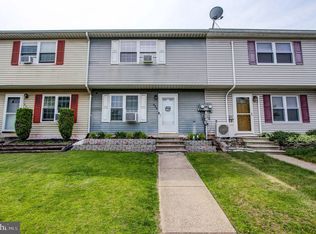
- $235,7003 bd1 ba1.1k sqft602 Morris Rd, East Greenville, PA 18041Off Market
- $283,0003 bd2 ba1.1k sqft600 Morris Rd, East Greenville, PA 18041Off Market
- $238,6003 bd1 ba1.1k sqft606 Morris Rd, East Greenville, PA 18041Off Market
- $231,4003 bd1 ba1.1k sqft540 Blaker Dr, East Greenville, PA 18041Off Market
Nearby schools
GreatSchools rating
- 6/10Hereford El SchoolGrades: K-3Distance: 2.9 mi
- 9/10Upper Perkiomen Middle SchoolGrades: 6-8Distance: 1.7 mi
- 7/10Upper Perkiomen High SchoolGrades: 9-12Distance: 2.1 mi
Schools provided by the listing agent
- District: Upper Perkiomen
Source: Bright MLS. This data may not be complete. We recommend contacting the local school district to confirm school assignments for this home.
Get a cash offer in 3 minutes
Find out how much your home could sell for in as little as 3 minutes with a no-obligation cash offer.
Estimated market value
$278,000
Get a cash offer in 3 minutes
Find out how much your home could sell for in as little as 3 minutes with a no-obligation cash offer.
Estimated market value
$278,000
- Pennsylvania
- Montgomery County
- East Greenville
- 18041
- 548 Blaker Dr
Nearby cities
Nearby zip codes
Other East Greenville Topics
