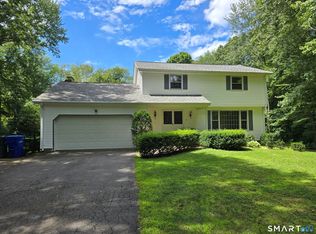
Private custom-built secluded hillside retreat on 3.52 acres near Valley Falls and Bolton Lake. Perched above Valley Falls with picturesque sunset views from the living room and sunrise views from the bedrooms and kitchen/dining area, this 5BR/3BA home offers natural light, privacy, and flexible living. The main level features 4 large bedrooms, including a spacious primary suite with large closet and private bath with extra-deep soaking tub, plus a second full bath. The open kitchen/dining/living layout is designed for comfort and entertaining with recently refinished hardwood floors, new carpet, vaulted ceilings, custom windows, and sliders creating a dramatic wall of glass. The finished walk-out lower level offers an in-law/guest suite with private bedroom, full bath, large closet/storage, expansive living room, second brick fireplace, and full kitchen with stove/oven, refrigerator, sink, and cabinetry. Separate entrance and garage access add flexibility. Outside, enjoy park-like grounds with mature trees, stone walls, blue slate patio, multiple decks, wildlife, and a fenced custom pool area with diving board, wood decking, rock walls, and landscaping. Recent improvements include fresh paint, professional cleaning, new furnace 3/2025, central air 2020, serviced mechanicals, tested well water, pumped septic with clean report, and whole-house generator hookup. Moments to Valley Falls Park, Bolton Lake, Newhoca Park, trails, shopping, dining, and commuter routes.
For sale
$439,900
548 Bolton Road, Vernon, CT 06066
5beds
2,352sqft
Single Family Residence
Built in 1975
3.52 Acres Lot
$442,200 Zestimate®
$187/sqft
$-- HOA
What's special
- 34 days
- 1,821
- 176
Zillow last checked:
Listing updated:
Listed by:
Vincent L. Diana (860)490-2918,
William Raveis Real Estate 860-633-0111
Source: Smart MLS,MLS#: 24204288
Facts & features
Interior
Bedrooms & bathrooms
- Bedrooms: 5
- Bathrooms: 3
- Full bathrooms: 3
Primary bedroom
- Level: Main
Bedroom
- Level: Main
Bedroom
- Level: Main
Bedroom
- Level: Lower
Bedroom
- Level: Main
Dining room
- Level: Main
Living room
- Level: Main
Heating
- Forced Air, Oil
Cooling
- Central Air
Appliances
- Included: Oven/Range, Microwave, Range Hood, Refrigerator, Dishwasher, Electric Water Heater
Features
- Basement: Full
- Attic: Access Via Hatch
- Has fireplace: No
Interior area
- Total structure area: 2,352
- Total interior livable area: 2,352 sqft
- Finished area above ground: 2,352
Property
Parking
- Total spaces: 2
- Parking features: Attached
- Attached garage spaces: 2
Features
- Has private pool: Yes
- Pool features: In Ground
Lot
- Size: 3.52 Acres
- Features: Few Trees, Sloped, Landscaped
Details
- Parcel number: 1661478
- Zoning: R-40
Construction
Type & style
- Home type: SingleFamily
- Architectural style: Ranch
- Property subtype: Single Family Residence
Materials
- Shingle Siding
- Foundation: Concrete Perimeter, Raised
- Roof: Asphalt
Condition
- New construction: No
- Year built: 1975
Utilities & green energy
- Sewer: Septic Tank
- Water: Well
Community & HOA
HOA
- Has HOA: No
Location
- Region: Vernon
Financial & listing details
- Price per square foot: $187/sqft
- Tax assessed value: $210,140
- Annual tax amount: $7,584
- Date on market: 9/4/2026
Estimated market value
$442,200
$420,000 - $464,000
$4,217/mo
Price history
| Date | Event | Price |
|---|---|---|
| 9/7/2026 | Listed for sale | $439,900+69.3%$187/sqft |
Source:  Smart MLS #24204288 Report a problem Smart MLS #24204288 Report a problem | ||
| 7/27/2018 | Listing removed | $259,900$111/sqft |
Source: William Raveis Real Estate #170006010 Report a problem | ||
| 12/1/2017 | Price change | $259,900-3.7%$111/sqft |
Source: William Raveis Real Estate #170006010 Report a problem | ||
| 8/18/2017 | Listed for sale | $269,900+1.8%$115/sqft |
Source: William Raveis Real Estate #170006010 Report a problem | ||
| 11/15/2007 | Sold | $265,000$113/sqft |
Source: Smart MLS #G474906 Report a problem | ||
Public tax history
| Year | Property taxes | Tax assessment |
|---|---|---|
| 2025 | $7,584 +2.8% | $210,140 |
| 2024 | $7,374 +5.1% | $210,140 |
| 2023 | $7,017 | $210,140 |
| 2022 | $7,017 +0.8% | $210,140 +19.7% |
| 2021 | $6,959 | $175,610 |
| 2020 | $6,959 | $175,610 |
| 2019 | $6,959 | $175,610 |
| 2018 | $6,959 +7.9% | $175,610 +5.4% |
| 2017 | $6,447 +1.5% | $166,540 -0.3% |
| 2016 | $6,352 +3% | $167,020 |
| 2015 | $6,165 +2.2% | $167,020 |
| 2014 | $6,031 +2% | $167,020 |
| 2013 | $5,913 +5.3% | $167,020 |
| 2012 | $5,617 -6.8% | $167,020 -17.1% |
| 2011 | $6,027 +1.4% | $201,580 +1.8% |
| 2010 | $5,943 +5.6% | $197,960 |
| 2009 | $5,626 -6.1% | $197,960 |
| 2008 | $5,994 -8% | $197,960 |
| 2007 | $6,515 +32.7% | $197,960 +48.1% |
| 2006 | $4,910 +2.6% | $133,679 |
| 2005 | $4,784 +1.3% | $133,679 |
| 2004 | $4,723 +5.3% | $133,679 |
| 2003 | $4,484 | $133,679 |
Find assessor info on the county website
Monthly payment
Est. payment
Payment breakdown
Explore the cost of this home by adjusting the details. Changes won't be saved.Climate risks
Neighborhood: 06066
Nearby schools
Schools provided by the listing agent
- High: Rockville
Source: Smart MLS. This data may not be complete. We recommend contacting the local school district to confirm school assignments for this home.
Similar homes
- $419,9004 bd2 ba3k sqft6 Miller Road, Vernon, CT 06066For Sale

 MLS ID #24202469, Teresa Dudzikowski, Coldwell Banker Realty. Smart MLS
 - $440,0004 bd3 ba1.8k sqft10 Laurwood Drive, Bolton, CT 06043For Sale
 MLS ID #24196819, Fernando M. Paiva, Gorski Realty LLC. Smart MLS
 - $469,9004 bd2 ba2.3k sqft56 West Street, Bolton, CT 06043For Sale
 MLS ID #24203929, Karina Ukhnitska, Real Broker CT, LLC. Smart MLS
 - $459,9004 bd4 ba2.1k sqft18 Shoddy Mill Road, Bolton, CT 06043For Sale
 MLS ID #24201099, Lois J. Brookes, Better Homes and Gardens Real Estate Executive Real Estate. Smart MLS
 - $449,0005 bd3 ba2.9k sqft132 Laurel Street, South Windsor, CT 06074For SaleMLS ID #24209215, Ali White J. White, Coldwell Banker Realty. Smart MLS
- $439,9003 bd2 ba2k sqft160 Antrim Road, Coventry, CT 06238For SaleMLS ID #24203999, Stephanie Liriano, Redfin Corporation. Smart MLS
- $409,9003 bd2 ba1.9k sqft15 Converse Road, Bolton, CT 06043For SaleMLS ID #24203711, Vincent L. Diana, William Raveis Real Estate. Smart MLS
- $495,0004 bd3 ba2.3k sqft551 Tolland Stage Road, Tolland, CT 06084For SaleMLS ID #24205286, Stephanie LaChapelle, Compass Connecticut, LLC. Smart MLS
- $449,5003 bd3 ba2.6k sqft34 Davis Avenue, Vernon, CT 06066For SaleMLS ID #24190971, Ed L. Williams, Coldwell Banker Realty. Smart MLS
- $449,9005 bd2 ba2.7k sqft8 Pettersson Circle, Stafford, CT 06076For SaleMLS ID #24211208, Kraig S. Arvisais, Trend 2000 Real Estate. Smart MLS
- $490,0003 bd3 ba2.2k sqft15 Stein Road, Ellington, CT 06029For SaleMLS ID #24211647, Heather Sampson-Valdes, The Neighborhood Realty Group. Smart MLS
- $389,9003 bd3 ba2.5k sqft329 Kennedy Road, Manchester, CT 06042For SaleMLS ID #24205192, Jessica G. Martin, Maverick Realty. Smart MLS
- $420,0005 bd4 ba3.3k sqft25 Ellington Avenue, Ellington, CT 06029For SaleMLS ID #24186348, Peter Onofrio, LAER Realty Partners. Smart MLS
- $499,9004 bd3 ba2.3k sqft746 Avery Street, South Windsor, CT 06074For SaleMLS ID #24202068, Stephane Esthe, Real Broker CT, LLC. Smart MLS
- $450,0003 bd3 ba2.6k sqft1130-R Blue Hills Avenue, Bloomfield, CT 06002For SaleMLS ID #24193917, Janet J. Riley, The Riley Group. Smart MLS
- $399,0003 bd2 ba1.5k sqft108 Krapf Road, Ashford, CT 06278For SaleMLS ID #24211443, Noah King, Home Selling Team. Smart MLS
- $389,9002 bd2 ba2.6k sqft5 Llynwood Drive, Bolton, CT 06043For SaleMLS ID #24197756, Patti Lebrun, Lebrun Real Estate LLC. Smart MLS
- $489,0005 bd3 ba2.2k sqft136 Dickinson Road, Marlborough, CT 06447For SaleMLS ID #24195907, Kevin D. Rockoff, Rockoff Realty. Smart MLS
