Skip main navigation
Active
  • $399,000

    548 Brinkley Rd, Murfreesboro, TN 37128

    3beds
    2,160sqft
    : 
    $2,413/mo
    Get pre-qualified
    Single Family Residence, Residential
    Built in 1991
    0.69 Acres Lot
    $-- Zestimate®
    $185/sqft
    $-- HOA

    What's special

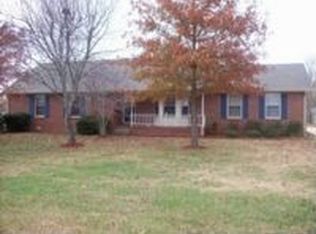
    This charming, well maintained home has a newer, converted garage & a huge back yard! And, it's zoned triple Blackman! The primary bedroom is downstairs. Upstairs you'll find 2 bedrooms, a full bath and a second flex space, which is currently being used as an office/guest bedroom. There are wood floors in main living area and the kitchen was updated a few years ago. The entry, stairwell and living room have been painted (light, neutral gray) since photos were taken. Newer shed stays with the home. The huge back yard is open on the left and has fenced areas on the right side for pets and agility training. The "portable" fencing will not stay. Centrally located, you'll be minutes from I-24 and 840, close to shopping and restaurants, and there is No HOA. Use preferred lender for 1% credit towards closing costs and free appraisal! Seller will pay an additional $5,000 towards closing. Don't miss this great opportunity. Schedule your showing today!
    11 days
    |
    719
    |
    44
    |

    Likely to sell faster than

    Zillow last checked:

    Listing updated:

    Listed by:

    Renee Delbridge 615-785-0235,

    Benchmark Realty, LLC 615-809-2323

    Source: RealTracs MLS as distributed by MLS GRID,MLS#: 3305712MLS Logo

      Facts & features

      Interior

      Bedrooms & bathrooms
      • Bedrooms: 3
      • Bathrooms: 2
      • Full bathrooms: 2
      • Main level bedrooms: 1
      Bedroom 1
      • Area: 165 Square Feet
      • Dimensions: 15x11
      Bedroom 2
      • Area: 143 Square Feet
      • Dimensions: 13x11
      Bedroom 3
      • Area: 143 Square Feet
      • Dimensions: 13x11
      Other
      • Area: 220 Square Feet
      • Dimensions: 20x11
      Kitchen
      • Features: Eat-in Kitchen
      • Level: Eat-in Kitchen
      • Area: 297 Square Feet
      • Dimensions: 27x11
      Living room
      • Features: Great Room
      • Level: Great Room
      • Area: 225 Square Feet
      • Dimensions: 15x15
      Recreation room
      • Features: Main Level
      • Level: Main Level
      • Area: 441 Square Feet
      • Dimensions: 21x21
      Heating
      • Central, Natural Gas
      Cooling
      • Central Air
      Appliances
      • Included: Electric Oven, Electric Range, Dishwasher, Microwave, Refrigerator, Stainless Steel Appliance(s)
      Features
      • Flooring: Wood, Laminate, Vinyl
      • Basement: Crawl Space
      Interior area
      • Total structure area: 2,160
      • Total interior livable area: 2,160 sqft
      • Finished area above ground: 2,160

      Property

      Features
      • Levels: Two
      • Stories: 2
      • Fencing: Front Yard
      Lot
      • Size: 0.69 Acres
      • Dimensions: 100 x 300
      • Features: Level
      • Topography: Level
      Details
      • Parcel number: 093E A 01600 R0058430
      • Special conditions: Standard

      Construction

      Type & style
      • Home type: SingleFamily
      • Property subtype: Single Family Residence, Residential
      Materials
      • Vinyl Siding
      Condition
      • New construction: No
      • Year built: 1991

      Utilities & green energy

      • Sewer: Septic Tank
      • Water: Private
      • Utilities for property: Natural Gas Available, Water Available

      Community & HOA

      Community
      • Subdivision: Spring Cove Sec 2
      HOA
      • Has HOA: No
      Location
      • Region: Murfreesboro

      Financial & listing details

      • Price per square foot: $185/sqft
      • Tax assessed value: $317,500
      • Annual tax amount: $1,523
      • Date on market: 7/24/2026

        Estimated market value

        Not available

        Estimated sales range

        Not available

        Not available

        Price history

        DateEventPrice
        7/31/2026Listed for sale$399,000+5.6%$185/sqft
        Source: RealTracs MLS as distributed by MLS GRID #3305712 Report a problem
        1/5/2026Listing removed$377,900$175/sqft
        Source: RealTracs MLS as distributed by MLS GRID #2972052 Report a problem
        12/17/2025Price change$377,900-2.6%$175/sqft
        Source: RealTracs MLS as distributed by MLS GRID #2972052 Report a problem
        11/28/2025Price change$387,900-1.5%$180/sqft
        Source: RealTracs MLS as distributed by MLS GRID #2972052 Report a problem
        11/7/2025Price change$393,900-0.3%$182/sqft
        Source: RealTracs MLS as distributed by MLS GRID #2972052 Report a problem
        10/18/2025Pending sale$394,900$183/sqft
        Source: RealTracs MLS as distributed by MLS GRID #2972052 Report a problem
        8/22/2025Price change$394,900-1.3%$183/sqft
        Source: RealTracs MLS as distributed by MLS GRID #2972052 Report a problem
        8/14/2025Listed for sale$399,900+53.8%$185/sqft
        Source: RealTracs MLS as distributed by MLS GRID #2972052 Report a problem
        5/5/2020Sold$260,000-1.8%$120/sqft
        Source: RealTracs MLS as distributed by MLS GRID #2125494 Report a problem
        3/18/2020Pending sale$264,900$123/sqft
        Source: NextHome Music City Realty #RTC2125494 Report a problem
        2/24/2020Listed for sale$264,900+1.9%$123/sqft
        Source: NextHome Music City Realty #RTC2125494 Report a problem
        1/17/2020Listing removed$259,900$120/sqft
        Source: RE/MAX Elite #2070490 Report a problem
        11/7/2019Price change$259,900-3.7%$120/sqft
        Source: RE/MAX Elite #2070490 Report a problem
        10/20/2019Listed for sale$269,900+70.5%$125/sqft
        Source: RE/MAX Elite #2070490 Report a problem
        1/15/2008Sold$158,300$73/sqft
        Source: Public Record Report a problem

        Public tax history

        YearProperty taxesTax assessment
        2025$1,489 -2.2%$79,375 -2.2%
        2024$1,523 $81,150
        2023$1,523 +16.1%$81,150
        2022$1,312 +1.7%$81,150 +39.7%
        2021$1,289 $58,100
        2020$1,289 +5.7%$58,100
        2019$1,220 $58,100
        2018$1,220 +8.5%$58,100 +38.5%
        2017$1,124 $41,950
        2016$1,124 $41,950
        2015$1,124 $41,950 +12.4%
        2013$1,124 +21.9%$37,325
        2012$922 +0.2%$37,325
        2011$920 $37,325
        2010$920 +3.6%$37,325 +2.5%
        2008$888 $36,400
        2007$888 -0.3%$36,400 -0.3%
        2006$891 +3.7%$36,525 +19%
        2005$860 $30,702
        2004$860 $30,702
        2002$860 $30,702
        2001-- $30,702 -73.1%
        2000-- $114,245
        Find assessor info on the county website

        Monthly payment

        Est. payment

        Payment breakdown

        Explore the cost of this home by adjusting the details. Changes won't be saved.
        All calculations are estimates and provided by Zillow, Inc. for informational purposes only. Actual amounts may vary.
        HOA fees may include property taxes on listings classified as Co-Ops. Contact the listing agent and/or owner for fee details.
        Mortgage interest rates are dependent on a number of factors, including credit score, down payment, and repayment length. Interest rate data provided by Zillow Group Marketplace, Inc. as of 1/1/1970 from various mortgage lenders with which we have lead or other similar arrangements; the Estimated Payment is an average of those rates.
        See how much you could borrow to make a competitive offer.

        Climate risks

        Neighborhood: 37128

        Getting around

        5 / 100
        Car-Dependent
        26 / 100
        Somewhat Bikeable

        Nearby schools

        GreatSchools rating
        Schools provided by the listing agent
        • Elementary: Blackman Elementary School
        • Middle: Blackman Middle School
        • High: Blackman High School

        Source: RealTracs MLS as distributed by MLS GRID. This data may not be complete. We recommend contacting the local school district to confirm school assignments for this home.

        A local agent can set up tours, give advice and negotiate with sellers.

        A local lender can help you make sure your offer is ready when you are.

        Browse local experts

        Similar homes