Skip main navigation
Sold
  • $174,000

    548 Broadway St, Niles, MI 49120

    4beds
    2,048sqft
    Single Family Residence
    Built in 1800
    7,840.8 Square Feet Lot
    $207,200 Zestimate®
    $85/sqft
    $2,177 Estimated rent

    Home value

    $207,200

    $193,000 - $224,000

    $2,177/mo

    Zestimate® history
    Loading
    Loading...

    Owner options

    List your home for rent

    $2,177/mo

    Rent Zestimate®

    Find your next renter with Zillow Rental Manager. Plus, with online applications, you can quickly screen prospective tenants – for free.

    Learn more

    $2,177/mo

    Rent Zestimate®

    Refinance and save

    $1,156/mo

    Est. payment

    Refinancing to a lower rate could help reduce your monthly payments and save thousands over the life of the loan.

    See today's rates

    $1,156/mo

    Est. payment

    Explore your selling options

    Work with a Zillow partner agent

    Leverage their expertise and Zillow's premium Showcase listings to get your home seen by more buyers.

    Get started

    List with your own agent

    Get your home in front of millions of buyers by listing it on Zillow.

    Learn how to do it

    Sell it yourself

    Take full control of how buyers see your home on Zillow by listing For Sale by Owner (FSBO).

    List your home

    What's special

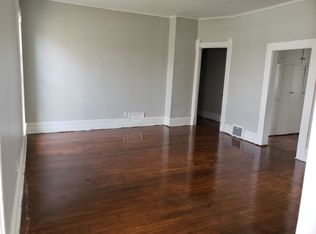
    In 2015 new heating system with central air was replaced, with dual thermostats controls. Most all the windows have been replace in 2017. The three sets of French doors on main floor gives this home its own unique character. It also has nice size rooms, fireplace in living room, lot of closet space, a sun room, pantry area off kitchen, plenty of kitchen cabinets space, mud room with washer and dryer area. Home has been freshly painted, nicely landscaped, Close to parks, and shopping. Back yard is fenced in. Area in the back yard is all set the for the gardener. A green house with irrigation system, and garden area to grow your own produce. Move in ready and in time for planting season,

    Zillow last checked:

    Listing updated:

    Listed by:

    Karen Wruble 574-250-3021,

    Anderson Realty, LLC

    Bought with:

    Lynda Hansen Wells, 6501413384

    RE/MAX Modern Realty, Inc.

    Source: MichRIC,MLS#: 24019680MLS Logo

    Facts & features

    Interior

    Bedrooms & bathrooms
    • Bedrooms: 4
    • Bathrooms: 2
    • Full bathrooms: 1
    • 1/2 bathrooms: 1
    Primary bedroom
    • Description: with two closets
    • Level: Upper
    • Area: 182
    • Dimensions: 14.00 x 13.00
    Bedroom 2
    • Level: Upper
    • Area: 130
    • Dimensions: 13.00 x 10.00
    Bedroom 4
    • Level: Upper
    • Area: 195
    • Dimensions: 15.00 x 13.00
    Bathroom 3
    • Description: No closet
    • Level: Upper
    • Area: 108
    • Dimensions: 12.00 x 9.00
    Bonus room
    • Description: room off living room
    • Area: 100
    • Dimensions: 10.00 x 10.00
    Dining room
    • Level: Main
    • Area: 169
    • Dimensions: 13.00 x 13.00
    Kitchen
    • Level: Main
    • Area: 121
    • Dimensions: 11.00 x 11.00
    Laundry
    • Level: Main
    • Area: 49
    • Dimensions: 7.00 x 7.00
    Living room
    • Level: Main
    • Area: 247
    • Dimensions: 19.00 x 13.00
    Other
    • Description: off kitchen/ panty area
    • Level: Main
    • Area: 42
    • Dimensions: 6.00 x 7.00
    Other
    • Description: sun room
    • Level: Main
    • Area: 132
    • Dimensions: 12.00 x 11.00
    Heating
    • Forced Air
    Cooling
    • Central Air
    Appliances
    • Included: Dryer, Oven, Range, Refrigerator, Washer
    • Laundry: Main Level
    Features
    • Pantry
    • Flooring: Wood
    • Basement: Full
    • Number of fireplaces: 1
    • Fireplace features: Living Room, Wood Burning
    Interior area
    • Total structure area: 2,048
    • Total interior livable area: 2,048 sqft
    • Finished area below ground: 0

    Property

    Parking
    • Total spaces: 2
    • Parking features: Detached, Garage Door Opener
    • Garage spaces: 2
    Features
    • Stories: 2
    Lot
    • Size: 7,840 sqft
    • Dimensions: 50 x 158 x 50 x 118
    • Features: Sidewalk
    Details
    • Parcel number: 117239400011005

    Construction

    Type & style
    • Home type: SingleFamily
    • Architectural style: Other
    • Property subtype: Single Family Residence
    Materials
    • Stucco
    • Roof: Shingle
    Condition
    • New construction: No
    • Year built: 1800

    Utilities & green energy

    • Sewer: Public Sewer
    • Water: Public
    • Utilities for property: Natural Gas Connected

    Community & neighborhood

    Location
    • Region: Niles

    Other

    Other facts
    • Listing terms: Cash,Conventional

    Price history

    DateEventPrice
    6/13/2024Sold$174,000-0.6%$85/sqft
    Source: MichRIC #24019680 Report a problem
    5/20/2024Pending sale$175,000$85/sqft
    Source: MichRIC #24019680 Report a problem
    5/13/2024Listed for sale$175,000$85/sqft
    Source: MichRIC #24019680 Report a problem
    4/30/2024Contingent$175,000$85/sqft
    Source: MichRIC #24019680 Report a problem
    4/24/2024Listed for sale$175,000+139.7%$85/sqft
    Source: MichRIC #24019680 Report a problem
    7/27/2011Sold$73,000-8.6%$36/sqft
    Source: Public Record Report a problem
    2/10/2011Price change$79,900-0.1%$39/sqft
    Source: Cressy & Everett Real Estate #2835810 Report a problem
    4/23/2010Price change$80,000-11.1%$39/sqft
    Source: Cressy & Everett Real Estate #2835810 Report a problem
    11/8/2009Price change$90,000-8.2%$44/sqft
    Source: Cressy & Everett Real Estate #2835810 Report a problem
    9/5/2009Price change$98,000-8.2%$48/sqft
    Source: Cressy & Everett Real Estate #2835810 Report a problem
    6/9/2009Price change$106,700-3%$52/sqft
    Source: Cressy & Everett Real Estate #2835810 Report a problem
    1/1/2009Price change$110,000-8.3%$54/sqft
    Source: Cressy & Everett Real Estate #2835810 Report a problem
    10/24/2008Listed for sale$119,900$59/sqft
    Source: Cressy & Everett Real Estate #2835810 Report a problem

    Public tax history

    YearProperty taxesTax assessment
    2025$1,418 +4.6%$99,700 +11.4%
    2024$1,355 $89,500 +38.5%
    2023-- $64,600 +28.7%
    2022$1,247 $50,200 +5.2%
    2021-- $47,700 +3.9%
    2020$1,218 +2.4%$45,900 +5.8%
    2019$1,190 -7.3%$43,400 +40%
    2018$1,284 +2.2%$31,000 -18.6%
    2017$1,257 +0.3%$38,100 +6.4%
    2016$1,253 +28%$35,800 +2.9%
    2015$979 $34,800 +6.1%
    2014-- $32,800 -2.1%
    2013-- $33,500 +5.7%
    2012-- $31,700 -19.7%
    2011-- $39,500 +6.8%
    2010-- $37,000 -7.7%
    2009-- $40,100 +4.7%
    2008-- $38,300 +8.2%
    2007-- $35,400 -17.5%
    2006-- $42,900 +2.6%
    2005-- $41,800 +4.2%
    2004-- $40,100 +1%
    2003-- $39,700 +4.5%
    2002-- $38,000 +5.8%
    2001-- $35,900

    Find assessor info on the county website

    Neighborhood: 49120

    Nearby schools

    GreatSchools rating
    Get a cash offer in 3 minutes
    Find out how much your home could sell for in as little as 3 minutes with a no-obligation cash offer.
    Estimated market value
    $207,200
    Get a cash offer in 3 minutes
    Find out how much your home could sell for in as little as 3 minutes with a no-obligation cash offer.
    Estimated market value
    $207,200