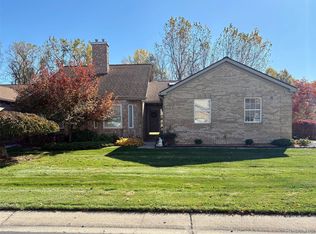
Welcome to this stunning end-unit condo that exudes charm with its beautiful brick and stone exterior, complemented by well maintained landscaping. Step inside and be greeted by a spacious, open floor plan with wood floors throughout the main level. The living room boasts cathedral ceilings, flooding the space with natural light through large windows adorned with plantation shutters, creating an inviting and airy atmosphere. The dining room features expansive glass doors that open onto a renovated deck (3 years old), perfect for outdoor dining and relaxation. The kitchen is a chef’s delight, offering ample countertop space, abundant cabinet storage, and a convenient pantry closet. The main level also includes two comfortable bedrooms and a full hallway bathroom. Primary bedroom on the main level is a serene retreat with an attached bathroom and a generous walk-in closet. Completing the main level is a laundry room for added convenience. Upstairs, a versatile loft area overlooks the living room, providing an ideal space for an office or additional living area. The second primary bedroom on this level features its own attached bathroom and walk-in closet, ensuring privacy and comfort for guests or family members. The full, unfinished daylight basement with large windows offers endless possibilities for customization and additional living space. An attached two-car garage provides ample storage and convenience. Recent updates include a roof that is only five years old, windows replaced three years ago, an AC unit five years old ensuring peace of mind for years to come. Located in a highly desirable area, don’t miss the opportunity to make this exceptional property your new home. Schedule a showing today and experience all it has to offer! ***Offer deadline Friday August 9th at 10 PM.
Sold for $326,500
$326,500
548 Cherry Hill Pointe Dr, Canton, MI 48187
3beds
2,698sqft
Condominium
Built in 2002
-- sqft lot
$355,100 Zestimate®
$121/sqft
$3,028 Estimated rent
Home value
$355,100
$337,000 - $376,000
$3,028/mo
Zestimate® history
Owner options
List your home for rent
$3,028/mo
Rent Zestimate®
Find your next renter with Zillow Rental Manager. Plus, with online applications, you can quickly screen prospective tenants – for free.
$3,028/mo
Rent Zestimate®
Refinance and save
$2,617/mo
Est. payment
Refinancing to a lower rate could help reduce your monthly payments and save thousands over the life of the loan.
$2,617/mo
Est. payment
Explore your selling options
Work with a Zillow partner agent
Leverage their expertise and Zillow's premium Showcase listings to get your home seen by more buyers.
Get startedList with your own agent
Get your home in front of millions of buyers by listing it on Zillow.
Learn how to do itSell it yourself
Take full control of how buyers see your home on Zillow by listing For Sale by Owner (FSBO).
List your homeWhat's special
Zillow last checked:
Listing updated:
Listed by:
Brenda Meeuwenberg 313-405-0760,
Redfin Corporation
Bought with:
Sherry L Noble, 6501393511
Expert Realty Solutions Inc
Source: Realcomp II,MLS#: 20240055947
Facts & features
Interior
Bedrooms & bathrooms
- Bedrooms: 3
- Bathrooms: 3
- Full bathrooms: 2
- 1/2 bathrooms: 1
Heating
- Hot Water, Natural Gas
Cooling
- Ceiling Fans, Central Air
Appliances
- Included: Dishwasher, Disposal, Dryer, Electric Cooktop, Exhaust Fan, Free Standing Electric Oven, Free Standing Refrigerator, Microwave, Washer
- Laundry: Gas Dryer Hookup, Laundry Room, Washer Hookup
Features
- Entrance Foyer, High Speed Internet
- Windows: Egress Windows
- Basement: Unfinished
- Has fireplace: No
Interior area
- Total interior livable area: 2,698 sqft
- Finished area above ground: 2,698
Property
Parking
- Total spaces: 2
- Parking features: Two Car Garage, Attached
- Attached garage spaces: 2
Features
- Levels: One and One Half
- Stories: 1.5
- Entry location: GroundLevelwSteps
- Patio & porch: Deck
- Exterior features: Lighting
- Pool features: None
- Fencing: Fencingnot Allowed
Details
- Parcel number: 71052010051000
- Special conditions: Short Sale No,Standard
Construction
Type & style
- Home type: Condo
- Architectural style: Traditional
- Property subtype: Condominium
Materials
- Brick
- Foundation: Basement, Poured
- Roof: Asphalt
Condition
- New construction: No
- Year built: 2002
Utilities & green energy
- Sewer: Public Sewer
- Water: Public
- Utilities for property: Cable Available
Community & HOA
Community
- Security: Fire Alarm, Fire Sprinkler System, Smoke Detectors
- Subdivision: WAYNE COUNTY CONDO SUB PLAN NO 477
HOA
- Has HOA: Yes
- Services included: Maintenance Grounds, Sewer, Snow Removal, Trash, Water
- HOA fee: $325 monthly
- HOA phone: 734-454-4022
Location
- Region: Canton
Financial & listing details
- Price per square foot: $121/sqft
- Tax assessed value: $138,600
- Annual tax amount: $4,033
- Date on market: 8/8/2024
- Cumulative days on market: 4 days
- Listing agreement: Exclusive Right To Sell
- Listing terms: Cash,Conventional
Price history
| Date | Event | Price |
|---|---|---|
| 8/28/2024 | Sold | $326,500+5.3%$121/sqft |
Source:  Realcomp II #20240055947 Report a problem Realcomp II #20240055947 Report a problem | ||
| 8/20/2024 | Pending sale | $310,000$115/sqft |
Source: Realcomp II #20240055947 Report a problem | ||
| 8/8/2024 | Listed for sale | $310,000$115/sqft |
Source: Realcomp II #20240055947 Report a problem | ||
Public tax history
| Year | Property taxes | Tax assessment |
|---|---|---|
| 2015 | $3,038 | $89,270 +10.5% |
| 2014 | $3,038 +8% | $80,790 +3.1% |
| 2013 | $2,814 -0.4% | $78,340 -0.9% |
| 2012 | $2,824 +3.4% | $79,020 +2.1% |
| 2011 | $2,731 -0.6% | $77,370 -1.1% |
| 2010 | $2,747 -9.5% | $78,270 -15.4% |
| 2009 | $3,035 -17.5% | $92,520 -17.8% |
| 2008 | $3,680 | $112,560 |
Find assessor info on the county website
Neighborhood: 48187
Nearby homes
- $285,0002 bd2 ba1.4k sqft282 Cherry Hill Pointe Dr #20, Canton, MI 48187Sold
- $285,0002 bd2 ba1.3k sqft282 E Cherry Hill Pointe Dr, Canton, MI 48187Sold

- $330,0002 bd3 ba2.3k sqft324 Cherry Hill Pointe Dr #27, Canton, MI 48187Sold
- $249,3002 bd3 ba1.3k sqft296 Cherry Hill Pointe Dr, Canton, MI 48187Off Market
- $321,2002 bd2 ba1.3k sqft296 Cherry Hill Pointe Dr #21, Canton, MI 48187Off Market
- $332,500-- bd2 ba1.9k sqft268 Cherry Hill Pointe Dr #19, Canton, MI 48187Off Market
- $360,0003 bd4 ba2.7k sqft310 Cherry Hill Pointe Dr, Canton, MI 48187Sold
- $360,0003 bd3 ba1.7k sqft310 Cherry Hill Pointe Dr #22, Canton, MI 48187Sold
Nearby schools
GreatSchools rating
- 6/10Eriksson Elementary SchoolGrades: PK-5Distance: 0.9 mi
- 7/10Discovery Middle SchoolGrades: 6-8Distance: 2.8 mi
- 9/10Canton High SchoolGrades: 6-12Distance: 3.7 mi
Get a cash offer in 3 minutes
Find out how much your home could sell for in as little as 3 minutes with a no-obligation cash offer.
Estimated market value
$355,100
Get a cash offer in 3 minutes
Find out how much your home could sell for in as little as 3 minutes with a no-obligation cash offer.
Estimated market value
$355,100
- Michigan
- Wayne County
- Canton
- 48187
- 548 Cherry Hill Pointe Dr
Nearby cities
Nearby zip codes
Other Canton Topics
