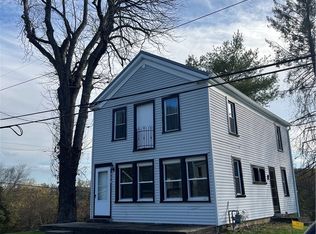
Timeless Design describes this great two story home, but it has been completely updated with today's amenities for easy living!
Large, open living areas on the first floor with their high ceilings, plenty of windows and lights and lots of natural light flowing through makes it a bright and cheery home! The equipped kitchen offers bright white cabinets and plenty of storage. There is a nice big pantry off the hallway by the kitchen that has shelving for plenty of storage for small appliances and food. Four generous bedrooms located on the second floor are all carpeted and have ceiling fans. First floor laundry and mud room and a first floor full bath! Both bathrooms are custom tiled with tub and showers and tile floors. Don't hesitate to get into this great home soon!!
Closed
$190,000
548 Coal Run Dr, Beverly, OH 45744
4beds
2,040sqft
Single Family Residence
Built in 1900
8,581 Square Feet Lot
$194,800 Zestimate®
$93/sqft
$1,661 Estimated rent
Home value
$194,800
$173,000 - $216,000
$1,661/mo
Zestimate® history
Owner options
List your home for rent
$1,661/mo
Rent Zestimate®
Find your next renter with Zillow Rental Manager. Plus, with online applications, you can quickly screen prospective tenants – for free.
$1,661/mo
Rent Zestimate®
Refinance and save
$1,255/mo
Est. payment
Refinancing to a lower rate could help reduce your monthly payments and save thousands over the life of the loan.
$1,255/mo
Est. payment
Explore your selling options
Work with a Zillow partner agent
Leverage their expertise and Zillow's premium Showcase listings to get your home seen by more buyers.
Get startedList with your own agent
Get your home in front of millions of buyers by listing it on Zillow.
Learn how to do itSell it yourself
Take full control of how buyers see your home on Zillow by listing For Sale by Owner (FSBO).
List your homeWhat's special
Four generous bedroomsFirst floor laundryPlenty of storageLots of natural lightBright white cabinetsHigh ceilingsMud room
Zillow last checked:
Listing updated:
Listed by:
Kerry M Westermeyer 740-373-1523,
McCarthy Real Estate, Inc.
Bought with:
Jennifer Dixon, 2020004832
McCarthy Real Estate, Inc.
Source: MLS Now,MLS#: 5155407 Originating MLS: Marietta Board of REALTORS
Originating MLS: Marietta Board of REALTORSFacts & features
Interior
Bedrooms & bathrooms
- Bedrooms: 4
- Bathrooms: 2
- Full bathrooms: 2
- Main level bathrooms: 1
Bedroom
- Description: Big bedroom with plenty of closet space,Flooring: Carpet
- Features: High Ceilings, Window Treatments
- Level: Second
Bedroom
- Description: A second large bedroom with plenty of natural light, ceiling fan and closet,Flooring: Carpet
- Features: High Ceilings, Window Treatments
- Level: Second
Bedroom
- Description: bedroom with carpeting, ceiling fan and large closet,Flooring: Carpet
- Level: Second
Bedroom
- Description: The fourth bedroom has carpeting and a ceiling fan.,Flooring: Carpet
- Level: Second
Family room
- Description: nice big bright family room with ceiling fan, window blinds and LVT flooring,Flooring: Luxury Vinyl Tile
- Features: High Ceilings
- Level: First
Kitchen
- Description: Flooring: Ceramic Tile
- Features: Window Treatments
- Level: First
Living room
- Description: Very large living room with ceiling fan, window blinds and LVT flooring,Flooring: Luxury Vinyl Tile
- Features: High Ceilings, Window Treatments
- Level: First
Pantry
- Description: wonderful pantry next to the kitchen with built-in shelves for easy storage,Flooring: Ceramic Tile
- Features: Built-in Features
- Level: First
Heating
- Forced Air, Gas
Cooling
- Central Air
Appliances
- Included: Dishwasher, Range, Refrigerator
- Laundry: Laundry Closet, Main Level
Features
- Built-in Features, Ceiling Fan(s), Crown Molding, Entrance Foyer, High Ceilings, Recessed Lighting
- Windows: Insulated Windows
- Basement: Dirt Floor,Partial,Unfinished
- Has fireplace: No
Interior area
- Total structure area: 2,040
- Total interior livable area: 2,040 sqft
- Finished area above ground: 2,040
- Finished area below ground: 0
Property
Parking
- Parking features: Driveway, Gravel, No Garage, On Site, Unpaved
Features
- Levels: Two
- Stories: 2
- Patio & porch: Side Porch
- Exterior features: Fire Pit
- Has view: Yes
- View description: Trees/Woods
Lot
- Size: 8,581 Square Feet
- Features: Back Yard, Flat, Level
Details
- Additional structures: Shed(s)
- Additional parcels included: 350068488000,350068956000
- Parcel number: 350068484002
Construction
Type & style
- Home type: SingleFamily
- Architectural style: Colonial
- Property subtype: Single Family Residence
Materials
- Vinyl Siding
- Foundation: Stone
- Roof: Metal,Slate
Condition
- Updated/Remodeled
- Year built: 1900
Utilities & green energy
- Sewer: Septic Tank
- Water: Public
Community & HOA
HOA
- Has HOA: No
Location
- Region: Beverly
Financial & listing details
- Price per square foot: $93/sqft
- Tax assessed value: $68,130
- Annual tax amount: $1,428
- Date on market: 9/9/2025
- Cumulative days on market: 40 days
Price history
| Date | Event | Price |
|---|---|---|
| 10/15/2025 | Sold | $190,000-2.3%$93/sqft |
Source:  MLS Now #5155407 Report a problem MLS Now #5155407 Report a problem | ||
| 9/15/2025 | Contingent | $194,500$95/sqft |
Source: MLS Now #5155407 Report a problem | ||
| 9/9/2025 | Listed for sale | $194,500$95/sqft |
Source: MLS Now #5155407 Report a problem | ||
Public tax history
| Year | Property taxes | Tax assessment |
|---|---|---|
| 2024 | $709 -0.2% | $23,850 |
| 2023 | $711 +0.7% | $23,850 |
| 2022 | $706 +21% | $23,850 +24.4% |
| 2021 | $583 -48.9% | $19,170 |
| 2020 | $1,142 | $19,170 |
| 2019 | $1,142 +93.9% | $19,170 +5.4% |
| 2018 | $589 +5.6% | $18,190 |
| 2017 | $558 -48.8% | $18,190 |
| 2016 | $1,090 +160.7% | $18,190 +40% |
| 2015 | $418 | $12,990 -34.6% |
| 2014 | $418 | $19,870 |
Find assessor info on the county website
Neighborhood: 45744
Nearby homes
- $115,0002 bd2 ba1.4k sqft570 Coal Run Dr, Coal Run, OH 45744Sold
- $110,5003 bd1 ba1.5k sqft509 Coal Run Dr, Coal Run, OH 45721Off Market
- $133,0003 bd1 ba1.6k sqft499 Coal Run Dr, Lowell, OH 45744Off Market
- $9,300-- bd-- ba-- sqft496 Coal Run Dr, Lowell, OH 45744Off Market
- $177,9004 bd2 ba1.6k sqft85 Coal Run Dr, Lowell, OH 45744Off Market
- $44,8703 bd1 ba1.3k sqft481 Coal Run Dr, Coal Run, OH 45744Off Market
- $7,200-- bd-- ba-- sqft518 Coal Run Dr, Lowell, OH 45744Off Market
- $170-- bd-- ba-- sqft530 Coal Run Dr, Beverly, OH 45715Off Market
Nearby schools
GreatSchools rating
- NACadet Virtual AcademyGrades: K-12Distance: 2.9 mi
Schools provided by the listing agent
- District: Fort Frye LSD - 8402
Source: MLS Now. This data may not be complete. We recommend contacting the local school district to confirm school assignments for this home.


Get pre-qualified for a loan
At Zillow Home Loans, we can pre-qualify you in as little as 5 minutes with no impact to your credit score.An equal housing lender. NMLS #10287.
- Ohio
- Washington County
- Beverly
- 45744
- 548 Coal Run Dr
Nearby cities
Nearby zip codes
Other Beverly Topics
