New Price Reduction to sell fast! Sellers also offering a 1 year home warranty and $5,000 credit towards closing costs! Discover the opportunity to own a stunning, move-in ready home in the desirable Spring Run Estates, a meticulously maintained 55+ community. This inviting residence features a spacious covered porch, an oversized garage, and a convenient single-level open floor plan. The expansive living area seamlessly flows into a well-appointed kitchen, complete with a walk-in pantry, making it perfect for entertaining family and friends. Adjacent to the kitchen, a sunlit room offers versatile options as a breakfast area or sunroom. The owner's suite is a true retreat, boasting a walk-in designer closet, a full bathroom with existing grab bars for convenience. Abundant storage solutions and an abundance of natural light enhance the home's appeal. The property also includes a large shed and a fenced area for your pet. Ideal for those looking to downsize without compromising on comfort! A monthly lot rent of $550 covers water, sewer, trash, CAM, and access to the Clubhouse. This gem won't last long—schedule your visit today!
Sold for $247,000
$247,000
548 Conestoga Dr, Coatesville, PA 19320
3beds
--sqft
Manufactured Home
Built in 2005
1,425 Square Feet Lot
$247,900 Zestimate®
$--/sqft
$2,579 Estimated rent
Home value
$247,900
$236,000 - $260,000
$2,579/mo
Zestimate® history
Owner options
List your home for rent
$2,579/mo
Rent Zestimate®
Find your next renter with Zillow Rental Manager. Plus, with online applications, you can quickly screen prospective tenants – for free.
$2,579/mo
Rent Zestimate®
Refinance and save
$1,652/mo
Est. payment
Refinancing to a lower rate could help reduce your monthly payments and save thousands over the life of the loan.
$1,652/mo
Est. payment
Explore your selling options
Work with a Zillow partner agent
Leverage their expertise and Zillow's premium Showcase listings to get your home seen by more buyers.
Get startedList with your own agent
Get your home in front of millions of buyers by listing it on Zillow.
Learn how to do itSell it yourself
Take full control of how buyers see your home on Zillow by listing For Sale by Owner (FSBO).
List your homeWhat's special
Sunlit roomLarge shedAbundance of natural lightBreakfast area or sunroomOversized garageWalk-in pantryAbundant storage solutions
Zillow last checked:
Listing updated:
Listed by:
Katie Luu 215-891-0777,
24-7 Real Estate, LLC
Bought with:
William Holder, AB069692
Real Broker, LLC
Gabi Bradley, RS354807
Keller Williams Real Estate -Exton
Source: Bright MLS,MLS#: PACT2122970
Facts & features
Interior
Bedrooms & bathrooms
- Bedrooms: 3
- Bathrooms: 2
- Full bathrooms: 2
- Main level bathrooms: 2
- Main level bedrooms: 3
Basement
- Area: 0
Heating
- Forced Air, Electric
Cooling
- Central Air, Electric
Appliances
- Included: Electric Water Heater
Features
- Has basement: No
- Has fireplace: No
Interior area
- Total structure area: 0
- Finished area above ground: 0
- Finished area below ground: 0
Property
Parking
- Total spaces: 1
- Parking features: Garage Faces Front, Garage Faces Rear, Garage Door Opener, Driveway, Attached
- Attached garage spaces: 1
- Has uncovered spaces: Yes
Accessibility
- Accessibility features: Accessible Entrance
Features
- Levels: One
- Stories: 1
- Pool features: None
Lot
- Size: 1,425 Square Feet
Details
- Additional structures: Above Grade, Below Grade
- Parcel number: 2803 2601.237T
- Lease amount: $550
- Zoning: T10
- Special conditions: Standard
Construction
Type & style
- Home type: MobileManufactured
- Architectural style: Ranch/Rambler
- Property subtype: Manufactured Home
Materials
- Vinyl Siding
Condition
- New construction: No
- Year built: 2005
Utilities & green energy
- Sewer: On Site Septic
- Water: Public
Community & HOA
Community
- Senior community: Yes
- Subdivision: Spring Run Estates
HOA
- Has HOA: No
Location
- Region: Coatesville
- Municipality: WEST CALN TWP
Financial & listing details
- Tax assessed value: $63,910
- Annual tax amount: $3,357
- Date on market: 4/21/2026
- Listing agreement: Exclusive Right To Sell
- Listing terms: Cash,Conventional,FHA,VA Loan
- Ownership: Land Lease
Price history
| Date | Event | Price |
|---|---|---|
| 7/1/2026 | Sold | $247,000-6.8% |
Source:  Bright MLS #PACT2122970 Report a problem Bright MLS #PACT2122970 Report a problem | ||
| 6/24/2026 | Pending sale | $265,000 |
Source: Bright MLS #PACT2122970 Report a problem | ||
| 6/17/2026 | Contingent | $265,000 |
Source: Bright MLS #PACT2122970 Report a problem | ||
| 5/5/2026 | Price change | $265,000-7% |
Source: Bright MLS #PACT2122970 Report a problem | ||
| 4/21/2026 | Listed for sale | $285,000+90.1% |
Source: Bright MLS #PACT2122970 Report a problem | ||
| 3/28/2019 | Listing removed | $149,900 |
Source: Coldwell Banker Preferred - Exton Office #PACT360944 Report a problem | ||
| 2/15/2019 | Pending sale | $149,900 |
Source: Coldwell Banker Preferred - Exton Office #PACT360944 Report a problem | ||
| 1/31/2019 | Price change | $149,900-3.3% |
Source: Coldwell Banker Preferred - Exton Office #PACT360944 Report a problem | ||
| 11/21/2018 | Listed for sale | $155,000 |
Source: CB Preferred-Exton #PACT126086 Report a problem | ||
Public tax history
| Year | Property taxes | Tax assessment |
|---|---|---|
| 2026 | $3,357 +2.9% | $63,910 |
| 2025 | $3,261 +1.2% | $63,910 |
| 2024 | $3,222 +4.8% | $63,910 |
| 2023 | $3,075 +1.3% | $63,910 |
| 2022 | $3,037 +3.3% | $63,910 |
| 2021 | $2,939 +408.8% | $63,910 |
| 2020 | $578 -78.5% | $63,910 |
| 2019 | $2,692 +4.6% | $63,910 |
| 2018 | $2,574 +9901.8% | $63,910 |
| 2017 | $26 -98.6% | $63,910 |
| 2016 | $1,890 | $63,910 |
| 2015 | $1,890 | $63,910 |
| 2014 | $1,890 | $63,910 |
| 2013 | -- | $63,910 |
| 2012 | -- | $63,910 |
| 2011 | -- | $63,910 |
| 2010 | -- | $63,910 |
| 2009 | -- | $63,910 |
| 2008 | -- | $63,910 |
| 2007 | -- | $63,910 |
| 2006 | -- | $63,910 |
| 2005 | -- | $63,910 |
Find assessor info on the county website
Neighborhood: 19320
Nearby homes
- $296,1003 bd2 ba-- sqft547 Conestoga Dr, Coatesville, PA 19320Off Market
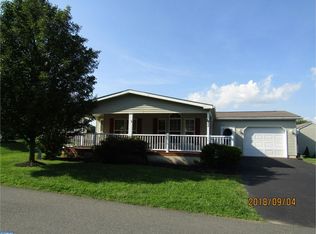
- $242,7003 bd2 ba-- sqft546 Conestoga Dr, Coatesville, PA 19320Off Market
- $240,700-- bd-- ba-- sqft549 Conestoga Dr, Coatesville, PA 19320Off Market
- $248,700-- bd-- ba-- sqft550 Conestoga Dr, Coatesville, PA 19320Off Market
- $217,700-- bd-- ba-- sqft544 Conestoga Dr, Coatesville, PA 19320Off Market
- $247,200-- bd-- ba-- sqft552 Conestoga Dr, Coatesville, PA 19320Off Market
- $206,200-- bd-- ba-- sqft543 Conestoga Dr, Coatesville, PA 19320Off Market
- $264,8003 bd2 ba1.4k sqft648 Farmland Way, Coatesville, PA 19320Off Market
Nearby schools
GreatSchools rating
- 5/10Kings Highway El SchoolGrades: K-5Distance: 3 mi
- 4/10Coatesville Intermediate High SchoolGrades: 8-9Distance: 4.5 mi
- 4/10Coatesville Area Senior High SchoolGrades: 10-12Distance: 4.8 mi
Schools provided by the listing agent
- District: Coatesville Area
Source: Bright MLS. This data may not be complete. We recommend contacting the local school district to confirm school assignments for this home.
Get a cash offer in 3 minutes
Find out how much your home could sell for in as little as 3 minutes with a no-obligation cash offer.
Estimated market value
$247,900
Get a cash offer in 3 minutes
Find out how much your home could sell for in as little as 3 minutes with a no-obligation cash offer.
Estimated market value
$247,900
- Pennsylvania
- Chester County
- Coatesville
- 19320
- 548 Conestoga Dr
Nearby cities
Nearby neighborhoods
Nearby zip codes
Other Coatesville Topics
