Skip main navigation
Active
  • $1,185,000

    548 Council Cir, Vernon Hills, IL 60061

    5beds
    4,815sqft
    : 
    Loading
    Get pre-qualified
    Single Family Residence
    Built in 2021
    9,147 Square Feet Lot
    $-- Zestimate®
    $246/sqft
    $143/mo HOA

    What's special

    Cozy fireplaceGarage storageProfessionally landscaped homeFinished english basementInvisible outdoor fenceTowering white cabinetryLarge upgraded island
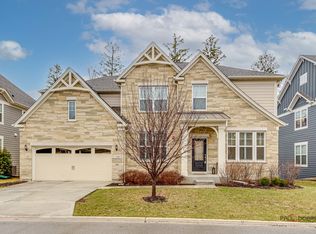
    Location and luxury! This exceptional 5-year-old home, loaded with upgrades, truly has it all! Featuring 5 bedrooms upstairs, 3.5 baths, main floor office, a 3-car garage, and a finished English basement, this stunning home is situated in the highly desirable Cuneo Estates subdivision and served by outstanding Vernon Hills schools. Located in the heart of Vernon Hills, you'll enjoy walking distance to Melody Farms, Hawthorn Mall, restaurants, shopping, the neighborhood park and playground, as well as easy access to scenic walking and running paths. From the moment you arrive, you'll be impressed by the beautiful curb appeal and professionally landscaped home, created for indoor and outdoor entertaining. The inviting front porch is the perfect place to relax and enjoy this wonderful neighborhood. Step inside and be greeted by an abundance of natural light, gleaming wood floors throughout the freshly painted first floor, and recessed lighting that creates a warm and welcoming atmosphere. The impressive two-story family room features a cozy fireplace and a dramatic wall of windows overlooking the breathtaking backyard. It flows seamlessly into the spectacular gourmet kitchen, showcasing towering white cabinetry, a large upgraded island, upgraded quartz countertops, soft-close cabinets and drawers, SS appliances, a walk-in pantry, and a planning center with additional cabinetry and quartz countertops that's perfect as an office, coffee bar, or beverage station. Step outside to your own private backyard retreat featuring a beautiful maintenance-free deck overlooking the spacious yard, creating the perfect setting for relaxing or hours of entertaining. The main level also offers a private office, formal dining room with crown molding, and a spacious mudroom with a Closets by Design organization system, making this an ideal floor plan for everyday living and enjoyment. Upstairs, the luxurious primary suite features a wall of windows with peaceful backyard views and a spa-inspired bath with upgraded quartz countertops, a separate shower and soaking tub, and an oversized walk-in closet professionally designed by Closets by Design. The second floor also includes 4 additional bedrooms, one featuring a Murphy bed/desk combination, and Closets by Design systems in 2 bedrooms. A convenient second-floor laundry room and beautifully upgraded full bath complete the level. The incredible huge finished lower level offers the perfect space for entertaining with movie nights or to watch your favorite sports team. There is extra room to exercise, have a craft room, or additional office space, along with abundant storage and a full bath. Whether you're watching the annual fireworks from the home or enjoying walks through this welcoming neighborhood, you'll love everything this exceptional turnkey home has to offer. Additional interior features include: Sonos first floor home sound system, professionally wired high-speed internet on all floors, networking with Ethernet connections in two bedrooms and the basement, ceiling fans in all bedrooms, recessed lighting throughout the home, extra electrical outlets throughout the main floor, and two security systems, invisible outdoor fence, 3 zone HVAC/AC with thermostat on each floor, and garage storage.
    --
    on Zillow
    |
    1,218
    views
    |
    45
    saves
    |

    Zillow last checked:

    Listed by:

    Susan Dunnigan, CSC 224-627-5910,

    @properties Christie's International Real Estate

    Source: MRED as distributed by MLS GRID,MLS#: 12688268MLS Logo

    Loading...

      Facts & features

      Interior

      Bedrooms & bathrooms
      • Bedrooms: 5
      • Bathrooms: 4
      • Full bathrooms: 3
      • 1/2 bathrooms: 1
      Rooms
      • Room types: Bonus Room, Bedroom 5, Deck, Eating Area, Foyer, Office, Pantry, Recreation Room, Storage, Walk In Closet
      Primary bedroom
      • Features: Flooring (Carpet), Window Treatments (Blinds), Bathroom (Full)
      • Level: Second
      • Area: 224 Square Feet
      • Dimensions: 14X16
      Bedroom 2
      • Features: Flooring (Carpet), Window Treatments (Blinds)
      • Level: Second
      • Area: 144 Square Feet
      • Dimensions: 12X12
      Bedroom 3
      • Features: Flooring (Carpet), Window Treatments (Blinds)
      • Level: Second
      • Area: 165 Square Feet
      • Dimensions: 15X11
      Bedroom 4
      • Features: Flooring (Carpet)
      • Level: Second
      • Area: 169 Square Feet
      • Dimensions: 13X13
      Bedroom 5
      • Features: Flooring (Carpet), Window Treatments (Blinds)
      • Level: Second
      • Area: 143 Square Feet
      • Dimensions: 13X11
      Bonus room
      • Features: Flooring (Wood Laminate)
      • Level: Main
      • Area: 77 Square Feet
      • Dimensions: 7X11
      Deck
      • Level: Main
      • Area: 180 Square Feet
      • Dimensions: 15X12
      Dining room
      • Features: Flooring (Wood Laminate), Window Treatments (Plantation Shutters)
      • Level: Main
      • Area: 176 Square Feet
      • Dimensions: 11X16
      Eating area
      • Features: Flooring (Wood Laminate), Window Treatments (Plantation Shutters)
      • Level: Main
      • Area: 132 Square Feet
      • Dimensions: 12X11
      Family room
      • Features: Flooring (Wood Laminate), Window Treatments (Plantation Shutters)
      • Level: Main
      • Area: 272 Square Feet
      • Dimensions: 16X17
      Foyer
      • Features: Flooring (Wood Laminate)
      • Level: Main
      • Area: 368 Square Feet
      • Dimensions: 16X23
      Kitchen
      • Features: Kitchen (Eating Area-Breakfast Bar, Island, Pantry-Walk-in, Updated Kitchen), Flooring (Wood Laminate)
      • Level: Main
      • Area: 240 Square Feet
      • Dimensions: 15X16
      Laundry
      • Features: Flooring (Tile)
      • Level: Main
      • Area: 42 Square Feet
      • Dimensions: 7X6
      Office
      • Features: Flooring (Wood Laminate), Window Treatments (Plantation Shutters)
      • Level: Main
      • Area: 132 Square Feet
      • Dimensions: 12X11
      Pantry
      • Features: Flooring (Wood Laminate)
      • Level: Main
      • Area: 32 Square Feet
      • Dimensions: 4X8
      Recreation room
      • Features: Flooring (Carpet), Window Treatments (Blinds)
      • Level: Basement
      • Area: 1122 Square Feet
      • Dimensions: 34X33
      Storage
      • Level: Basement
      • Area: 459 Square Feet
      • Dimensions: 27X17
      Walk in closet
      • Features: Flooring (Carpet)
      • Level: Second
      • Area: 84 Square Feet
      • Dimensions: 6X14
      Heating
      • Natural Gas, Electric
      Cooling
      • Central Air
      Appliances
      • Included: Double Oven, Microwave, Dishwasher, Refrigerator, Washer, Dryer, Disposal, Humidifier
      • Laundry: Upper Level, Sink
      Features
      • Vaulted Ceiling(s), Built-in Features, Walk-In Closet(s), Open Floorplan, Pantry, Quartz Counters
      • Flooring: Laminate
      • Basement: Finished,Full,Daylight
      • Number of fireplaces: 1
      • Fireplace features: Gas Log, Family Room
      Interior area
      • Total structure area: 4,815
      • Total interior livable area: 4,815 sqft
      • Finished area below ground: 1,182

      Property

      Parking
      • Total spaces: 3
      • Parking features: Asphalt, Garage Door Opener, Tandem, Yes, Garage Owned, Attached, Garage
      • Attached garage spaces: 3
      • Has uncovered spaces: Yes
      Accessibility
      • Accessibility features: No Disability Access
      Features
      • Stories: 2
      • Patio & porch: Deck
      • Fencing: Invisible
      Lot
      • Size: 9,147 Square Feet
      • Features: Landscaped, Mature Trees
      Details
      • Parcel number: 11332050400000
      • Special conditions: None
      • Other equipment: Ceiling Fan(s), Sump Pump, Backup Sump Pump;, Radon Mitigation System

      Construction

      Type & style
      • Home type: SingleFamily
      • Property subtype: Single Family Residence
      Materials
      • Stone, Combination
      • Foundation: Concrete Perimeter
      • Roof: Asphalt
      Condition
      • New construction: No
      • Year built: 2021
      Details
      • Builder model: Willwood

      Utilities & green energy

      • Sewer: Public Sewer
      • Water: Public

      Community & HOA

      Community
      • Features: Park, Curbs, Sidewalks, Street Lights, Street Paved
      • Security: Security System, Fire Sprinkler System, Carbon Monoxide Detector(s)
      • Subdivision: Residences At Cuneo Mansion And Gardens
      HOA
      • Has HOA: Yes
      • Services included: None
      • HOA fee: $143 monthly
      Location
      • Region: Vernon Hills

      Financial & listing details

      • Price per square foot: $246/sqft
      • Tax assessed value: $788,749
      • Annual tax amount: $22,638
      • Ownership: Fee Simple w/ HO Assn.

        Estimated market value

        Not available

        Estimated sales range

        Not available

        Not available

        Price history

        DateEventPrice
        6/25/2026Listing removed$1,200,000$249/sqft
        Source: MRED as distributed by MLS GRID #12674731 Report a problem
        6/12/2026Listed for sale$1,200,000+55.8%$249/sqft
        Source: MRED as distributed by MLS GRID #12674731 Report a problem
        7/9/2021Sold$770,066+9.1%$160/sqft
        Source: MRED as distributed by MLS GRID #10943136 Report a problem
        11/30/2020Pending sale$705,736$147/sqft
        Source: Twin Vines Real Estate Svcs #10943136 Report a problem
        11/30/2020Price change$705,736+2.6%$147/sqft
        Source: Twin Vines Real Estate Svcs #10943136 Report a problem
        11/2/2020Listed for sale$687,780$143/sqft
        Source: Twin Vines Real Estate Svcs #10923124 Report a problem

        Public tax history

        YearProperty taxesTax assessment
        2024$22,758 +3.9%$272,197 +3.5%
        2023$21,908 +5.7%$262,890 +8.4%
        2022$20,729 +214.6%$242,474 +6.3%
        2021$6,589 +462.7%$228,070 +1646.3%
        2020$1,171 +2.6%$13,060 +1%
        2019$1,141 $12,936 +0.5%
        2018-- $12,868
        2017-- --
        Find assessor info on the county website

        Monthly payment

        Est. payment

        Payment breakdown

        Explore the cost of this home by adjusting the details. Changes won't be saved.
        All calculations are estimates and provided by Zillow, Inc. for informational purposes only. Actual amounts may vary.
        HOA fees may include property taxes on listings classified as Co-Ops. Contact the listing agent and/or owner for fee details.
        Mortgage interest rates are dependent on a number of factors, including credit score, down payment, and repayment length. Interest rate data provided by Zillow Group Marketplace, Inc. as of 1/1/1970 from various mortgage lenders with which we have lead or other similar arrangements; the Estimated Payment is an average of those rates.
        See how much you could borrow to make a competitive offer.

        Climate risks

        Neighborhood: 60061

        Getting around

        51 / 100
        Somewhat Walkable
        70 / 100
        Very Bikeable

        Nearby schools

        GreatSchools rating
        Schools provided by the listing agent
        • Elementary: Hawthorn Elementary School (Nor
        • Middle: Hawthorn Middle School North
        • High: Vernon Hills High School
        • District: 73

        Source: MRED as distributed by MLS GRID. This data may not be complete. We recommend contacting the local school district to confirm school assignments for this home.

        A local agent can set up tours, give advice and negotiate with sellers.

        A local lender can help you make sure your offer is ready when you are.

        Browse local experts

        Similar homes